
Ravenswood Road
Key Features
- *Guide price £450,000-£465,000*
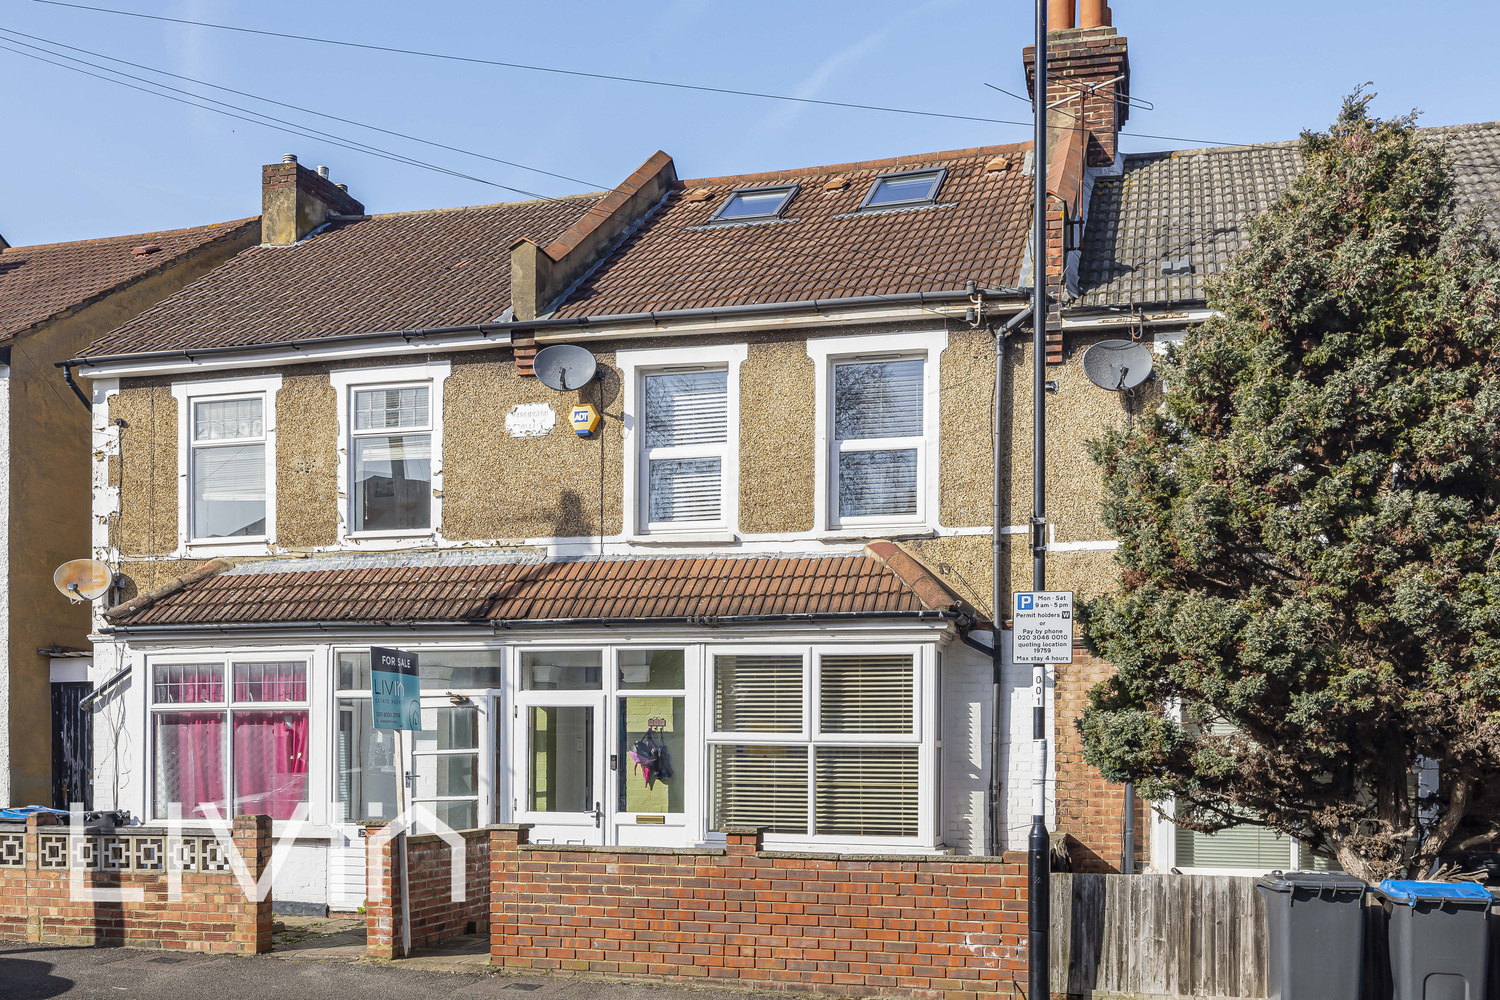
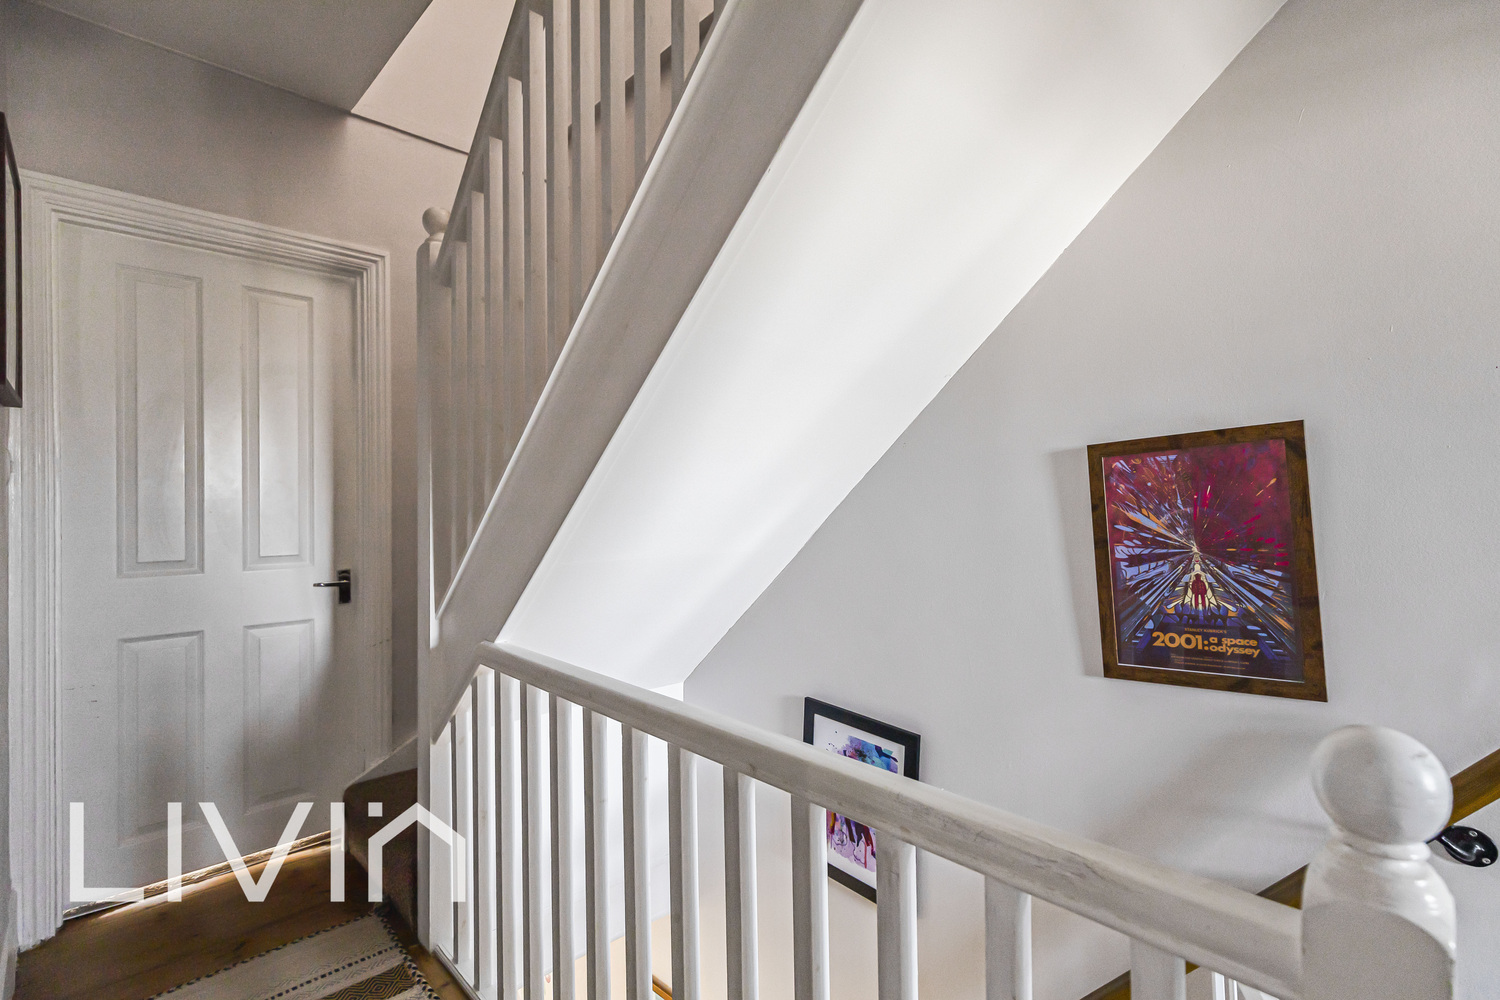
- Attractive period terrace arranged over three floors
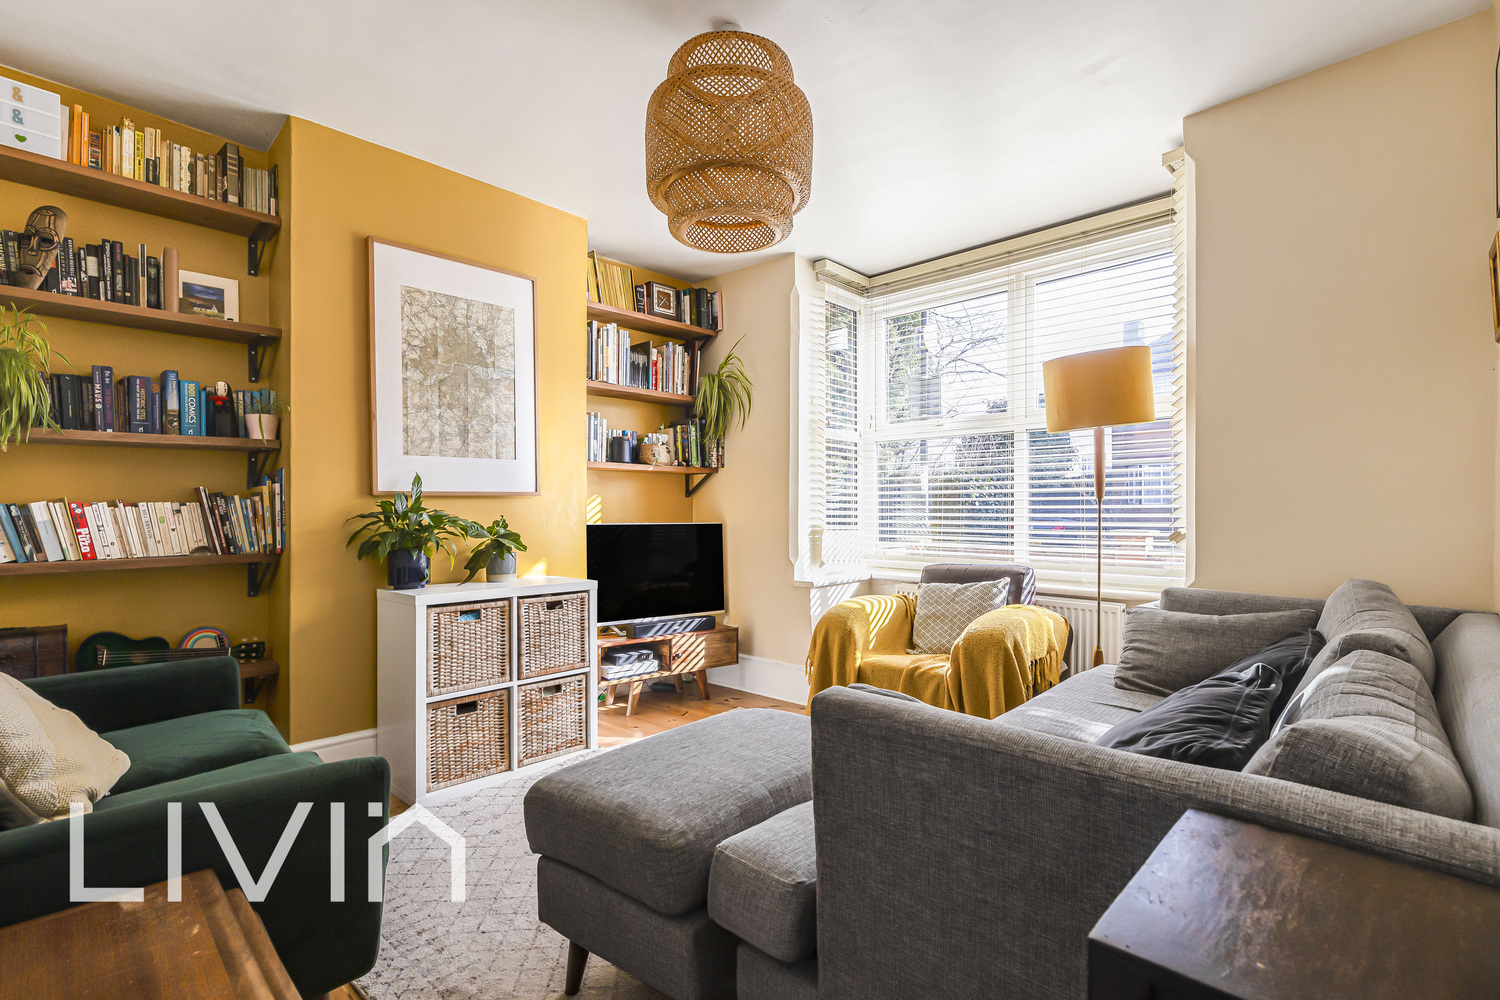
- Bright front reception room with bay window
- Walking distance to East Croydon
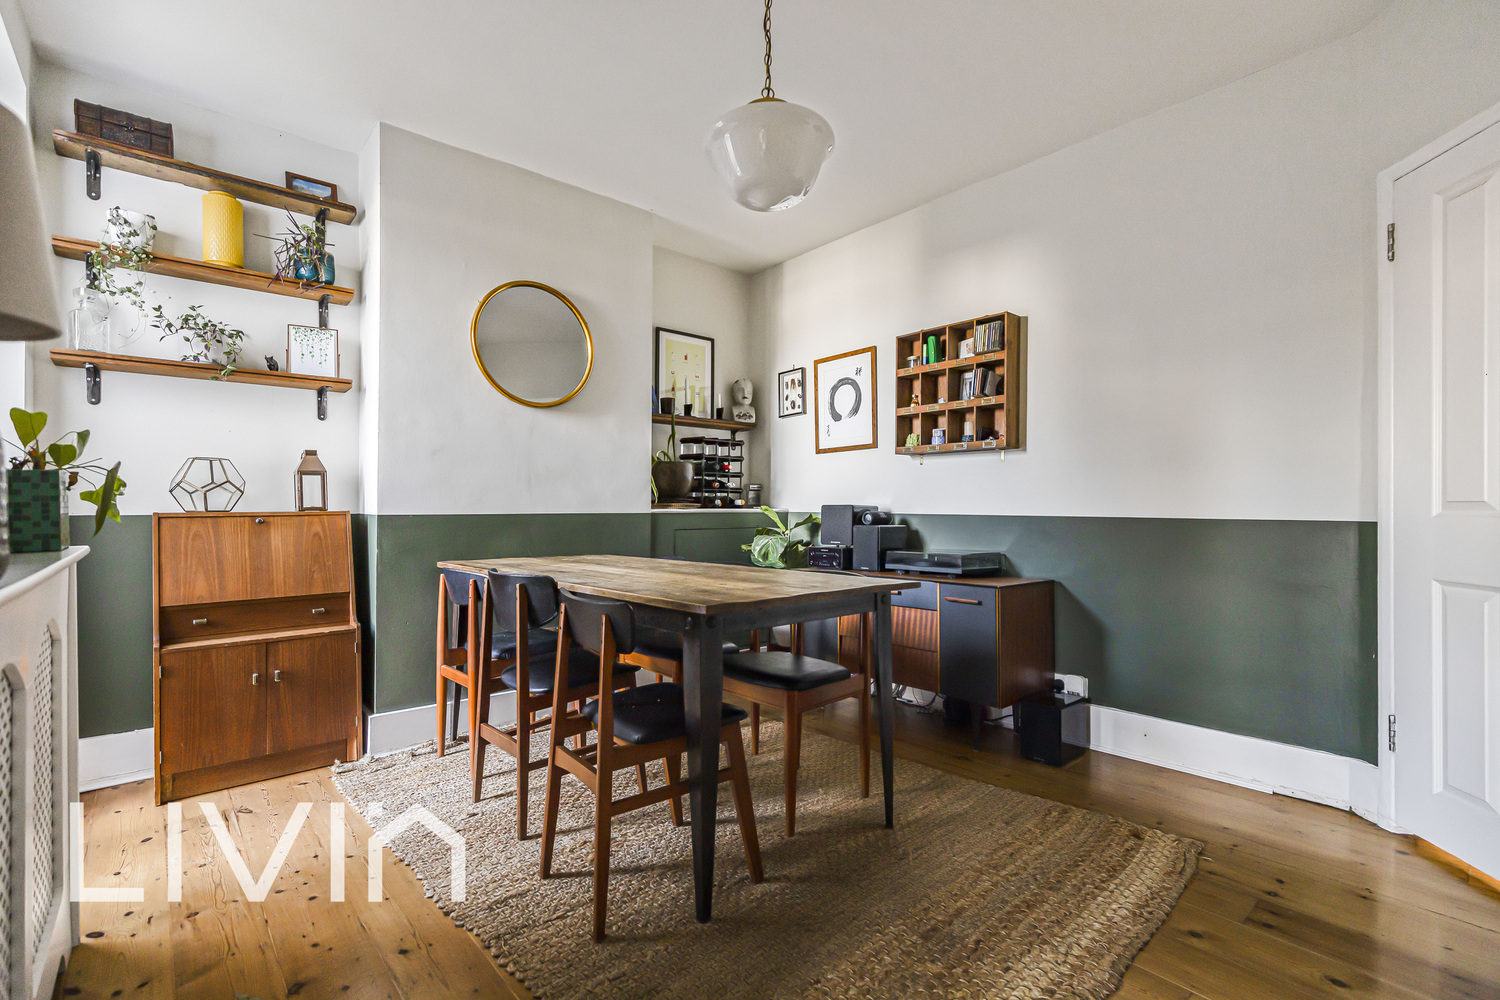
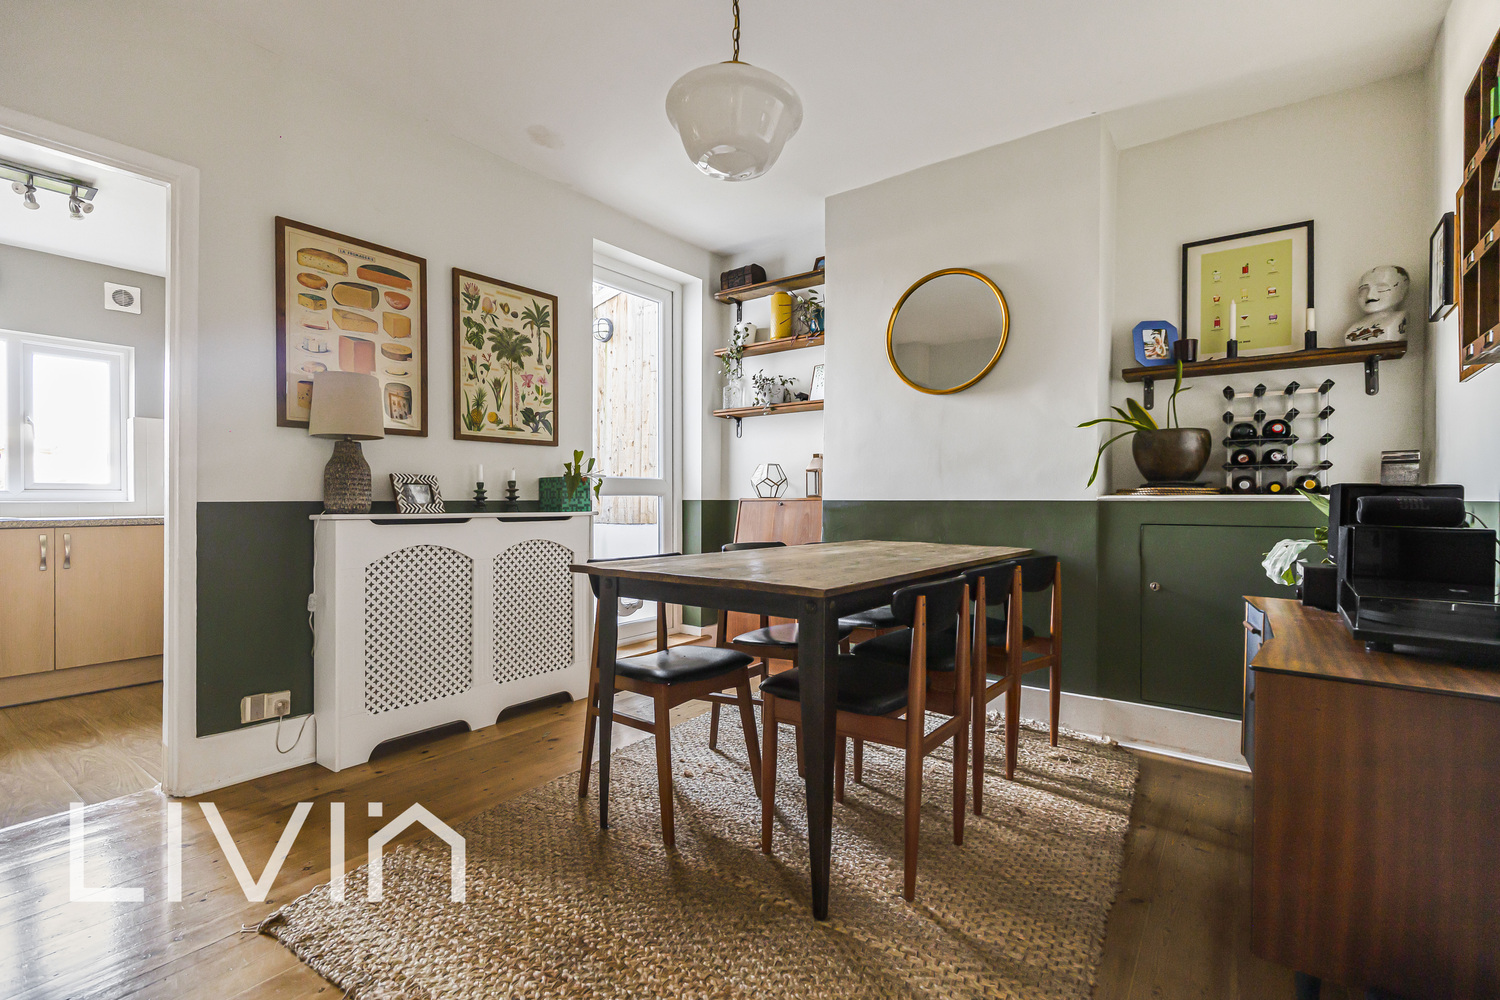
- Separate dining room leading through to a fitted kitchen
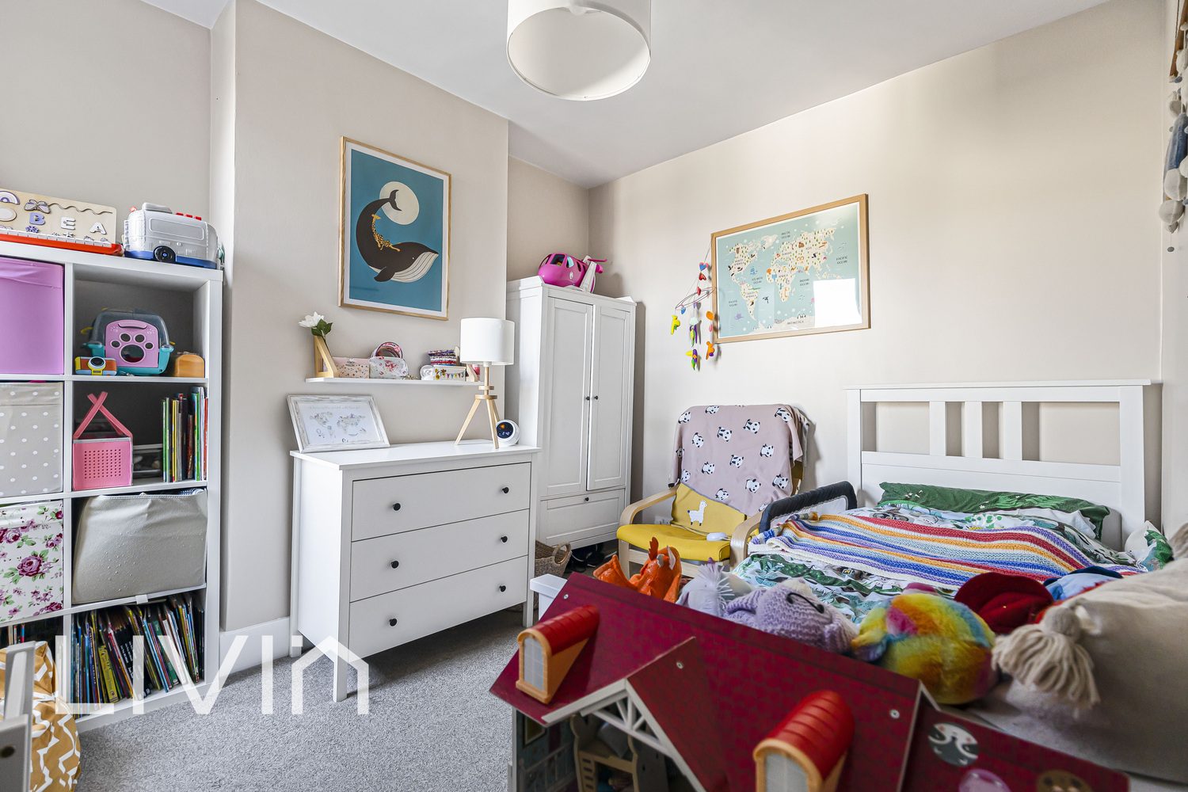
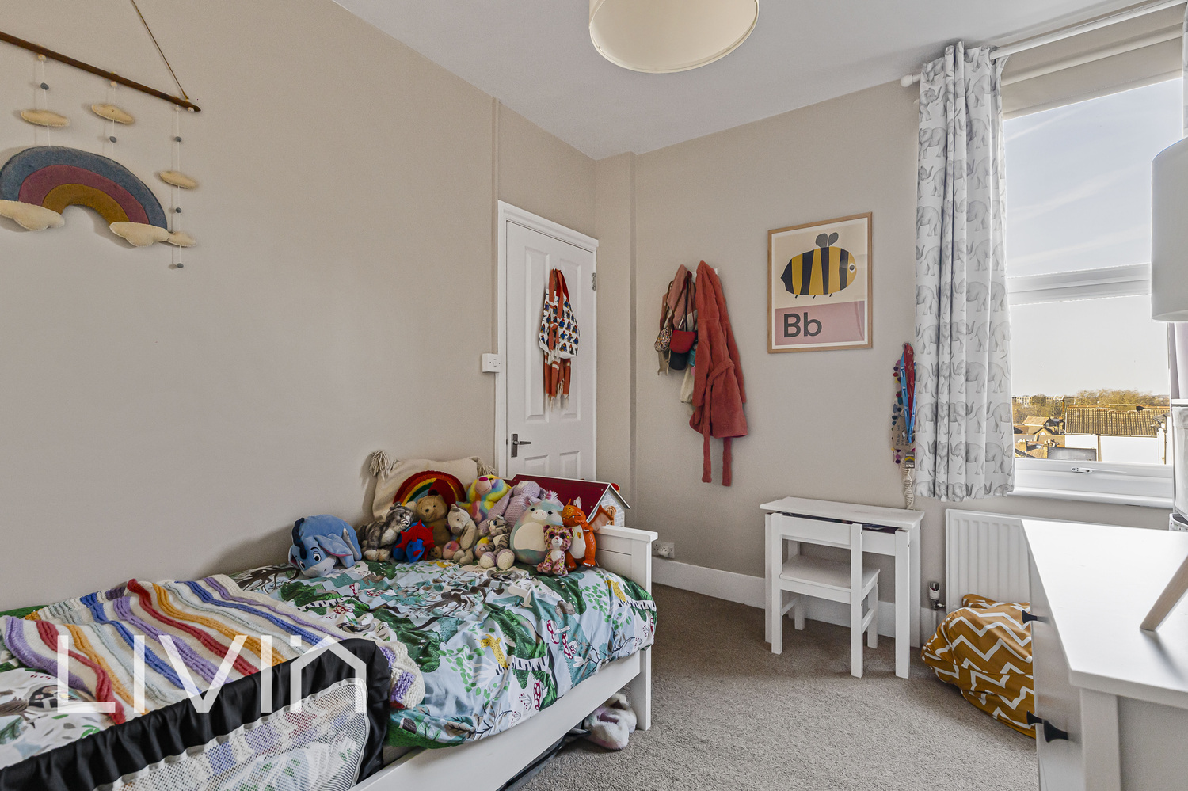
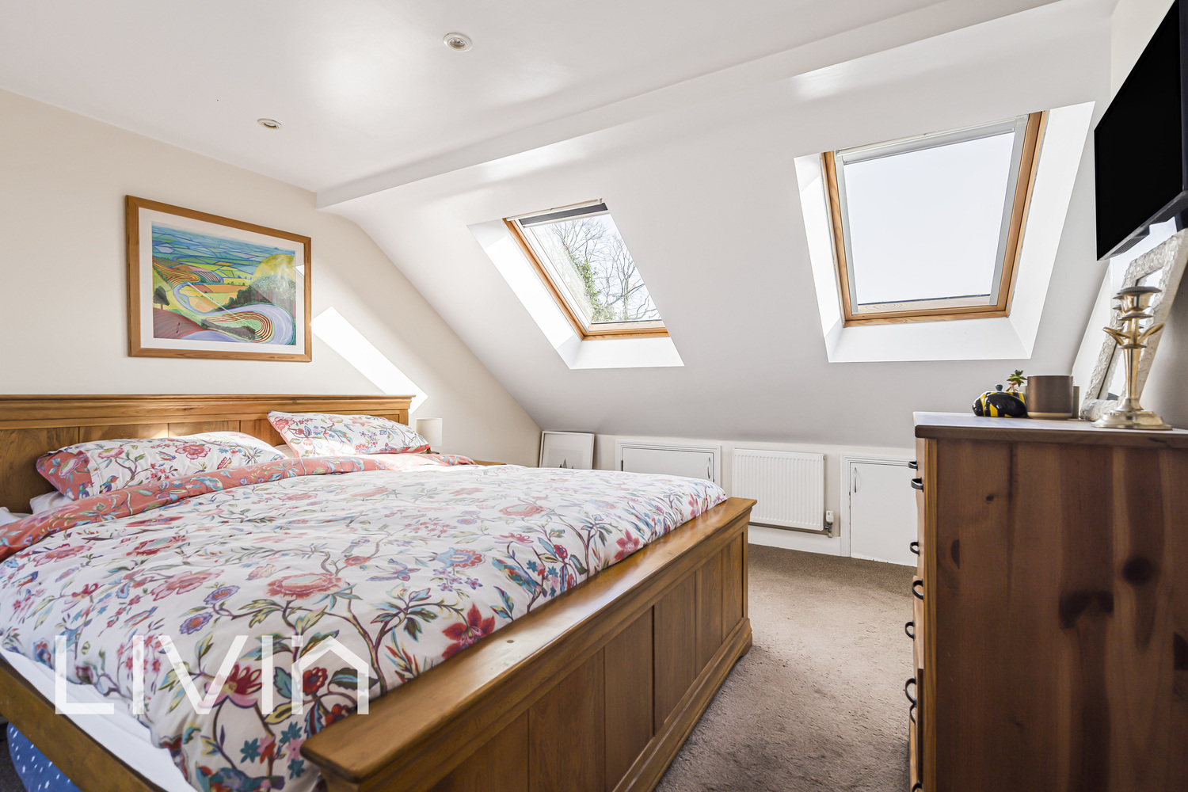
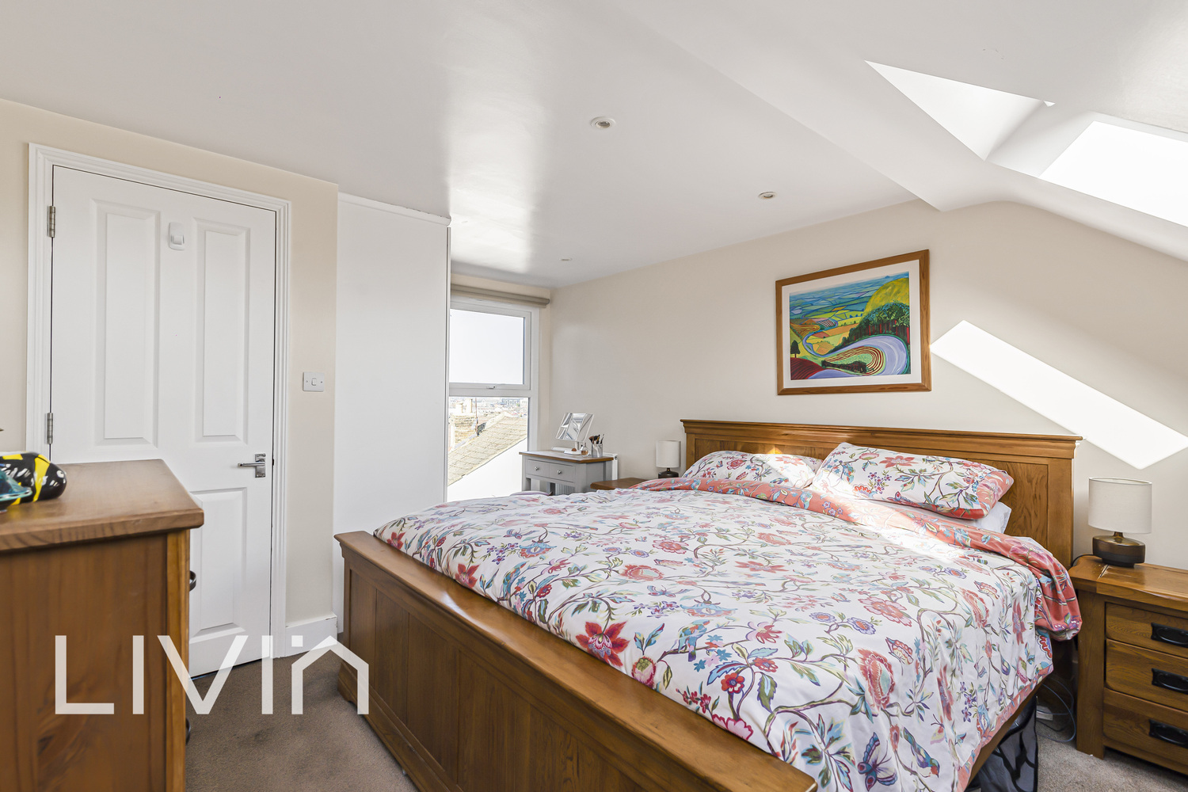
- Three well-proportioned bedrooms, including a loft-style principal suite
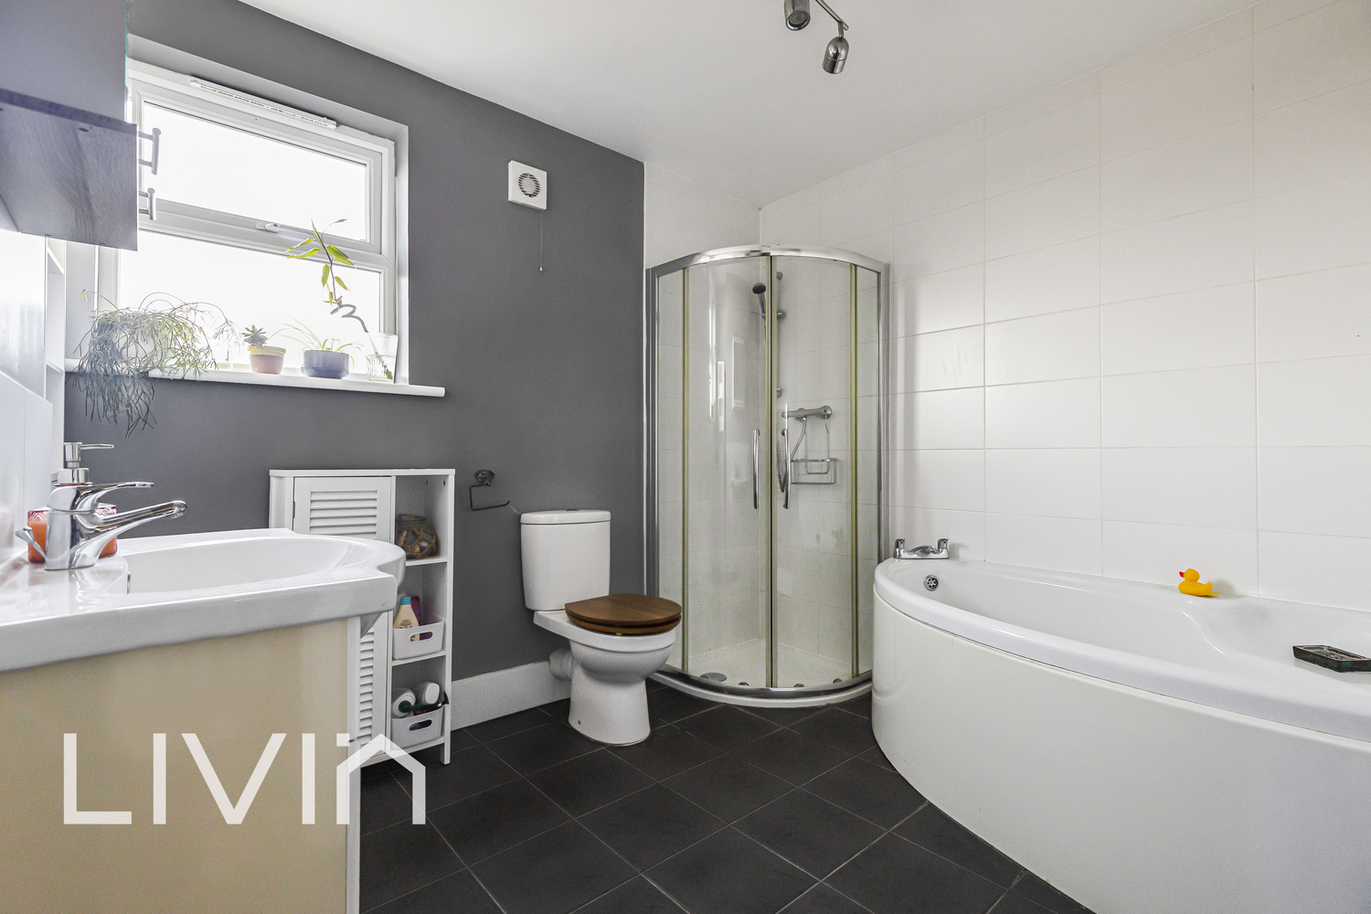
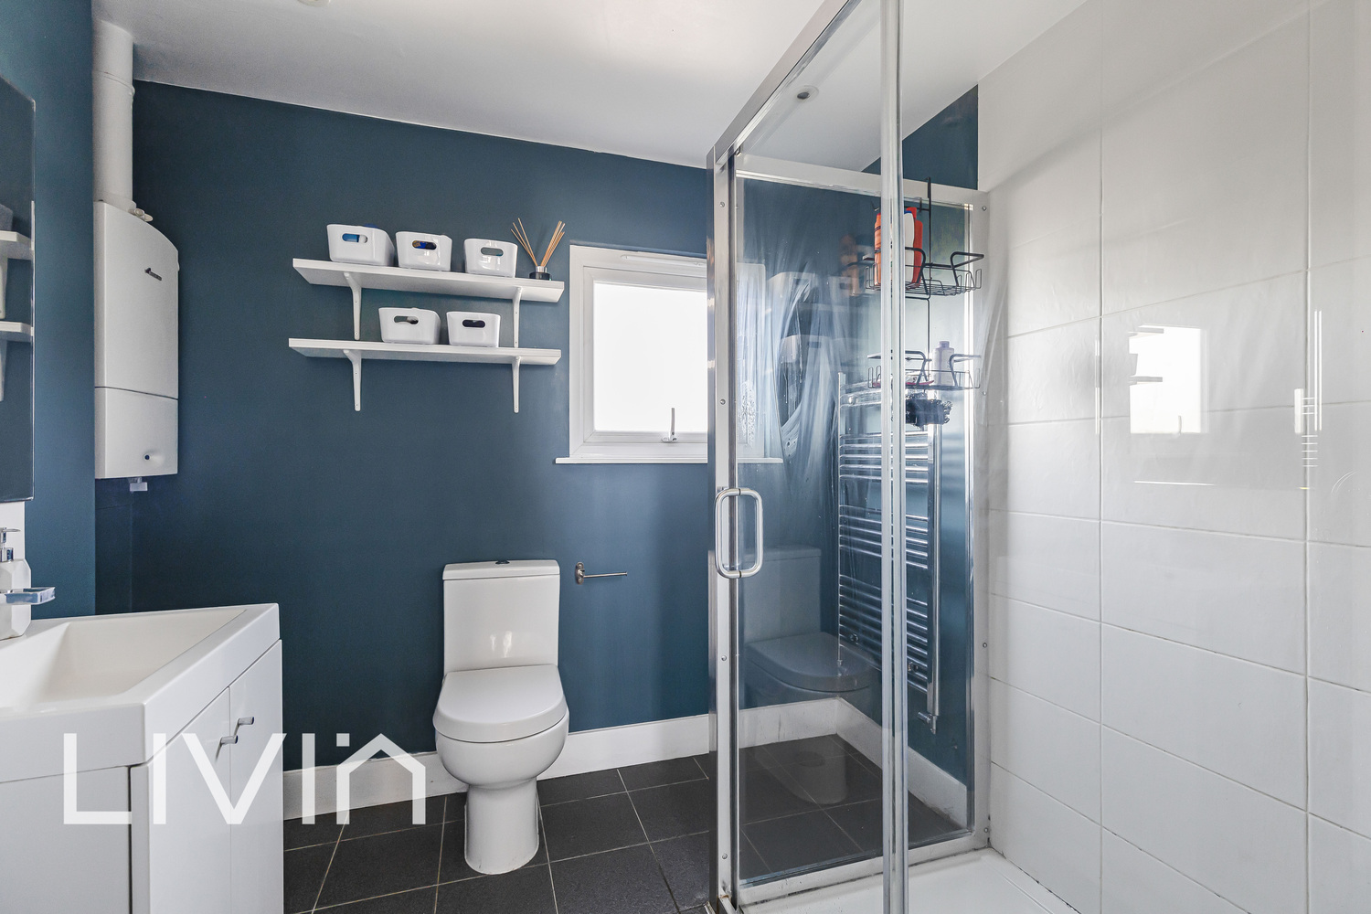
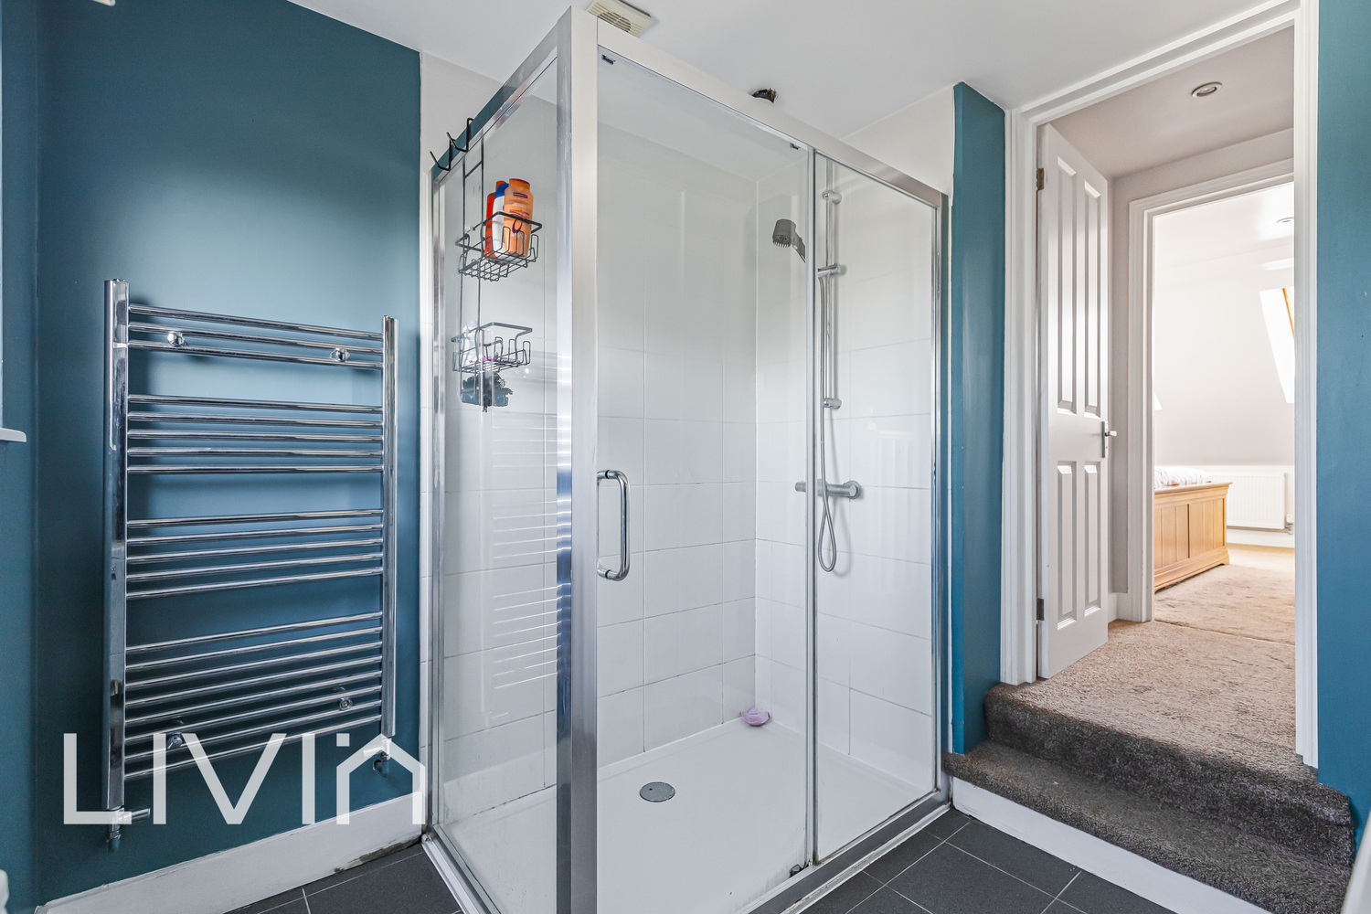
- Modern family bathroom plus an additional shower room
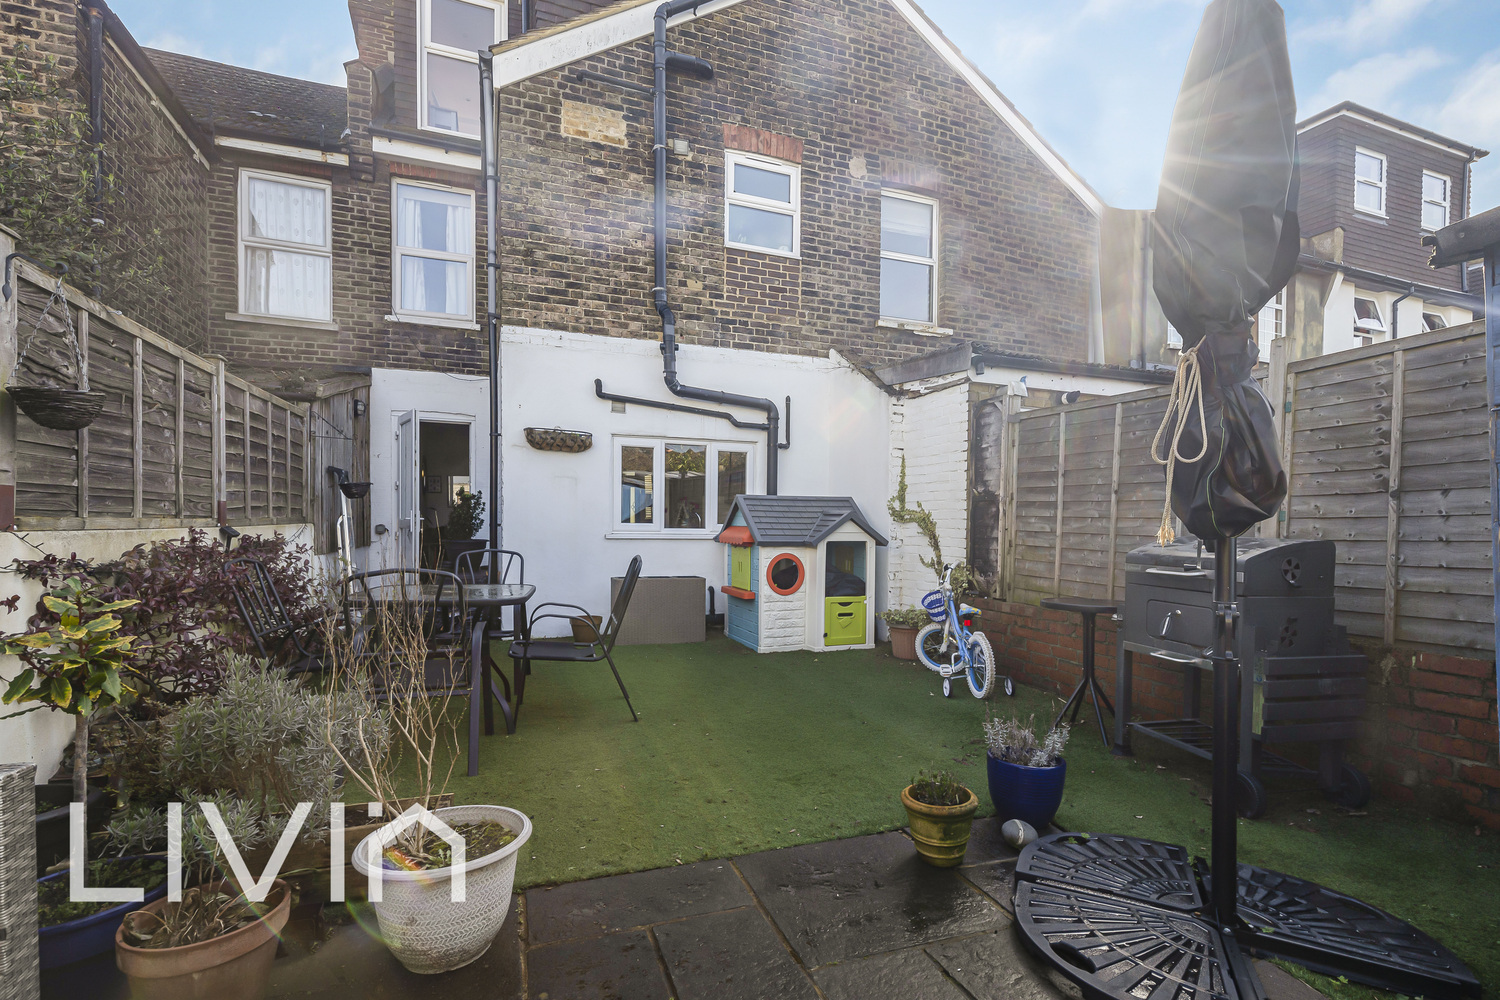
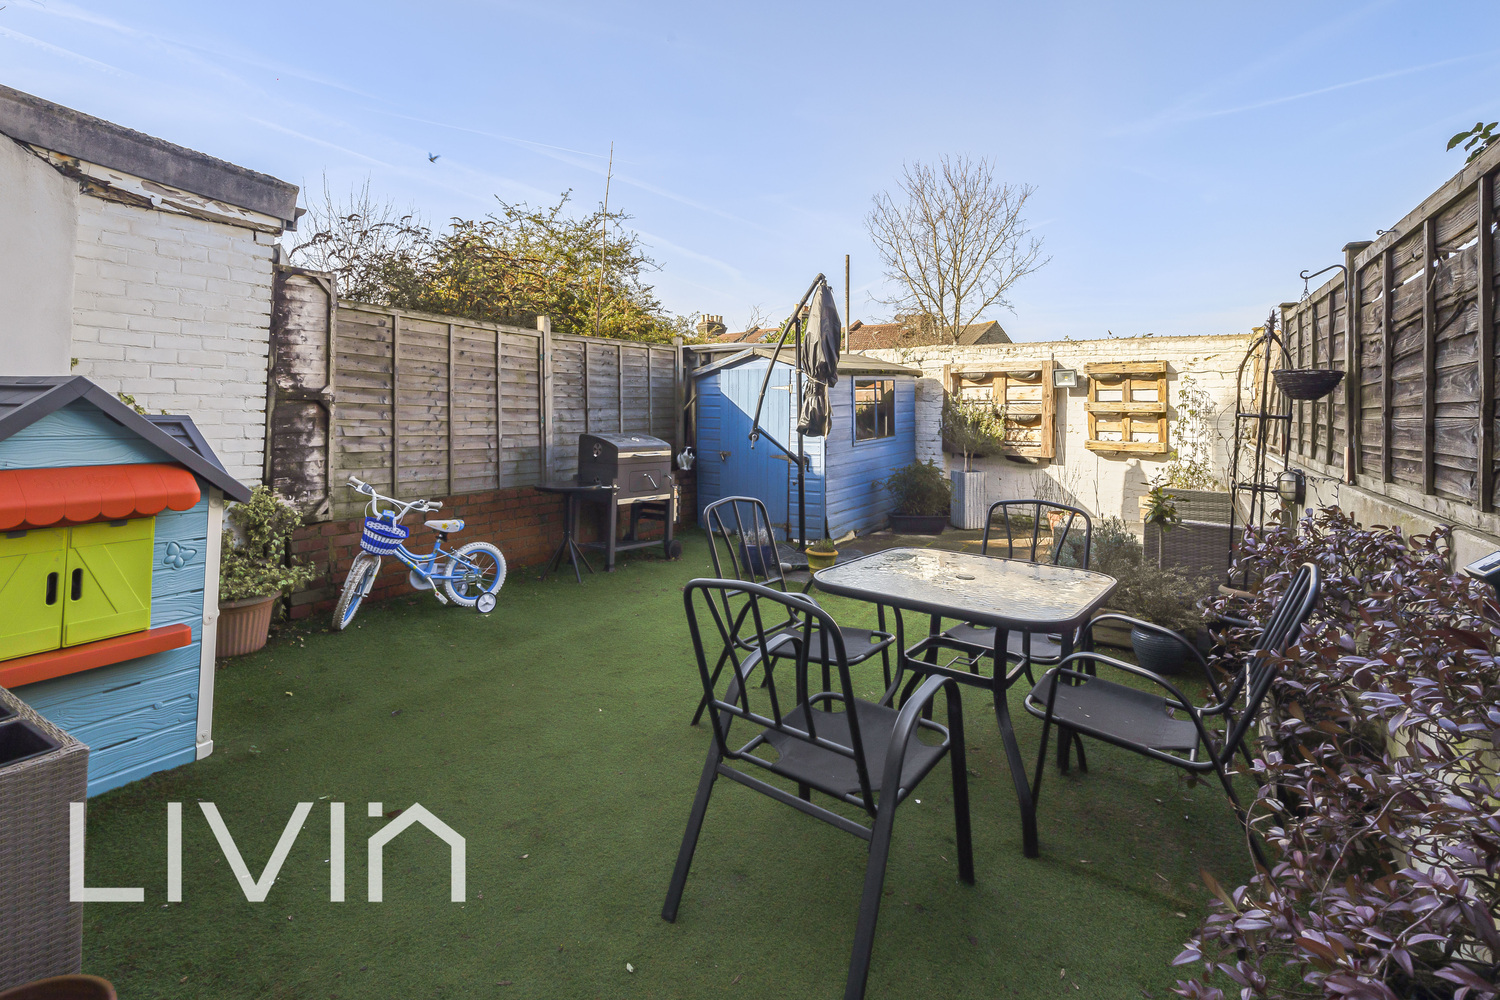
- Low-maintenance rear garden with patio seating area and useful storage
Full property description
Set along Ravenswood Road in Croydon, this attractive period terrace offers bright, well-balanced accommodation arranged over three floors, combining character features with a smart, modern finish throughout.
*Guide price £450,000-£465,000*
Set along Ravenswood Road in Croydon, this attractive period terrace offers bright, well-balanced accommodation arranged over three floors, combining character features with a smart, modern finish throughout.
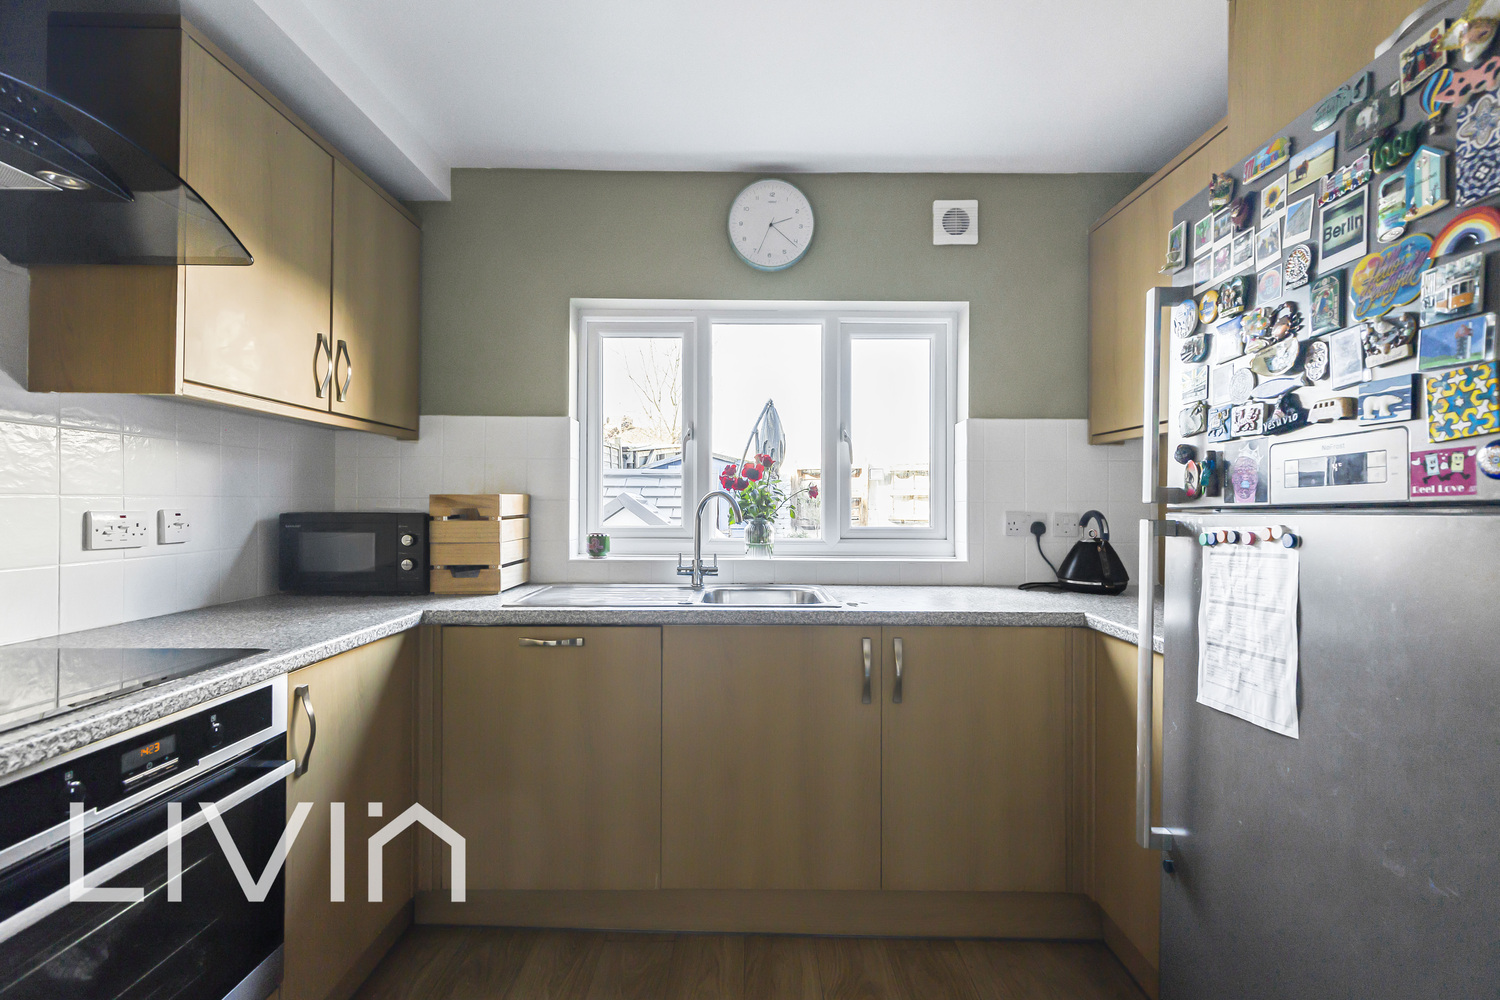
The ground floor provides a welcoming front reception room with a bay window that floods the space with natural light, creating a cosy spot for relaxing at the end of the day. To the rear, a separate dining room makes an ideal hub for family life and entertaining, with a natural flow through to the fitted kitchen. The kitchen is thoughtfully arranged with plenty of worktop space and storage, and enjoys views out to the garden.
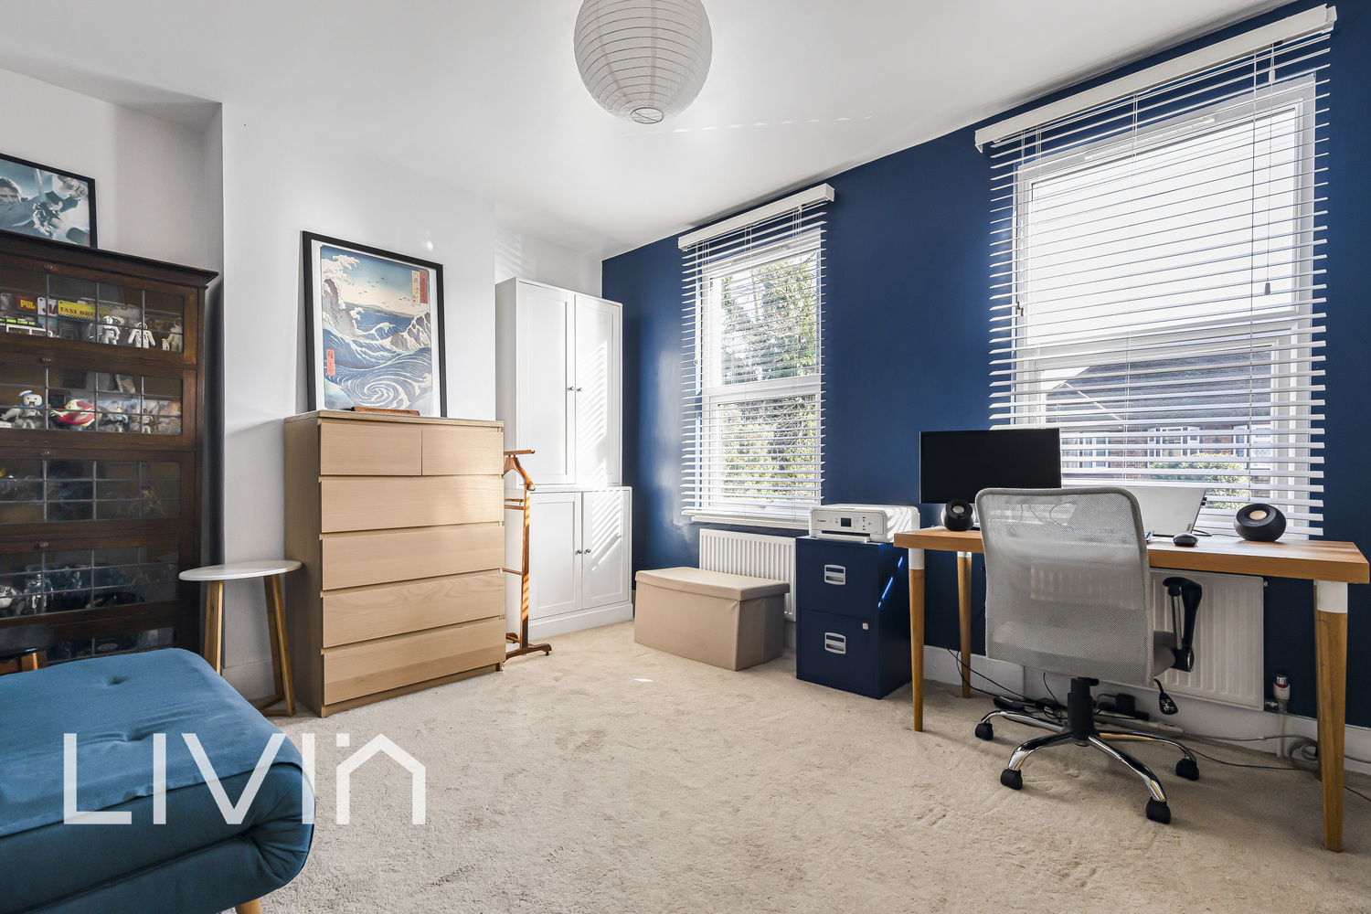
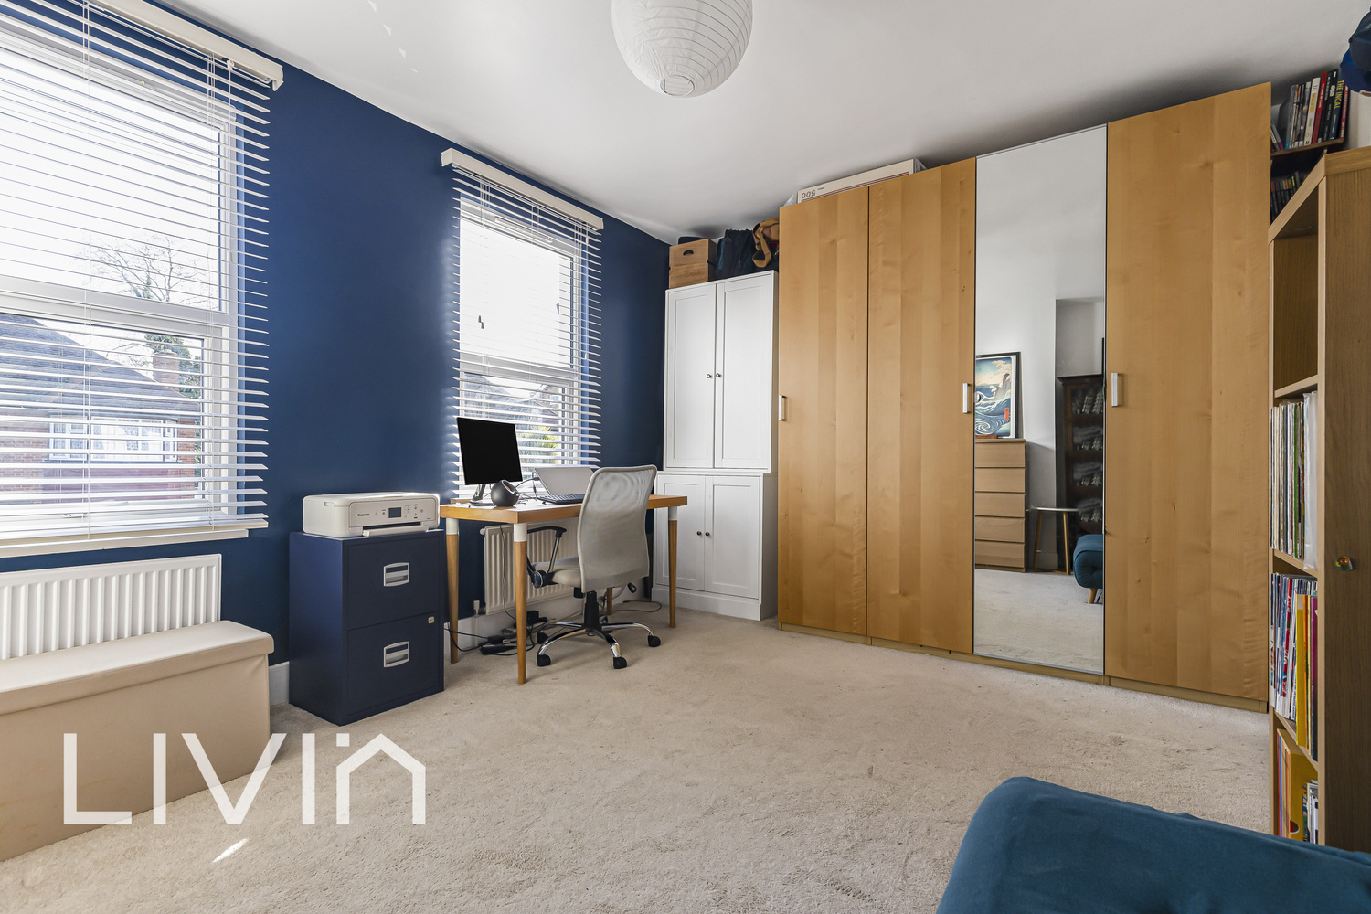
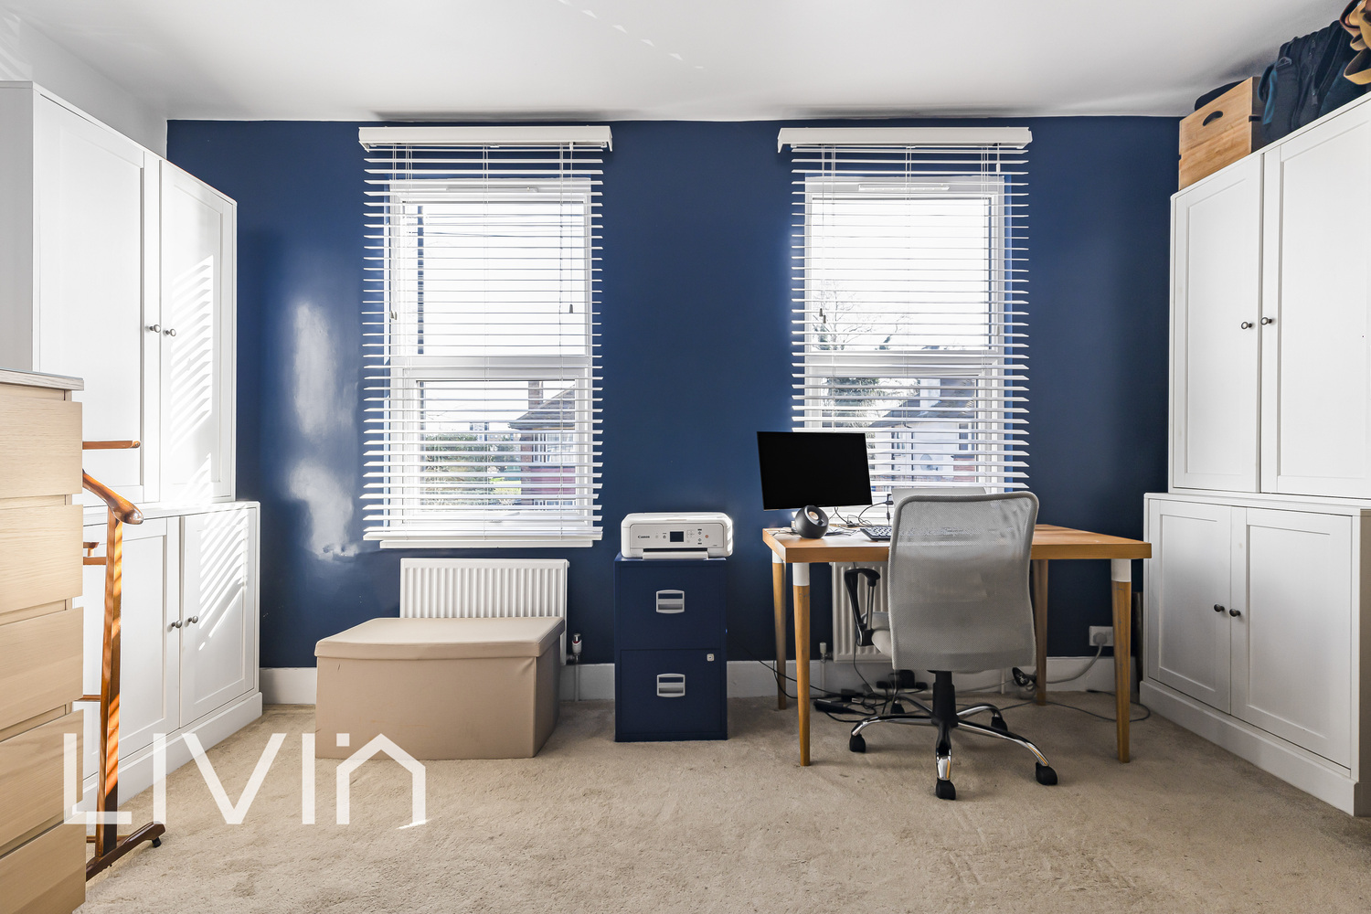
Upstairs, the first floor offers two well-proportioned bedrooms and a contemporary family bathroom, finished with clean lines and a fresh, modern feel. The layout works perfectly for growing families, guests, or those needing a dedicated home office.
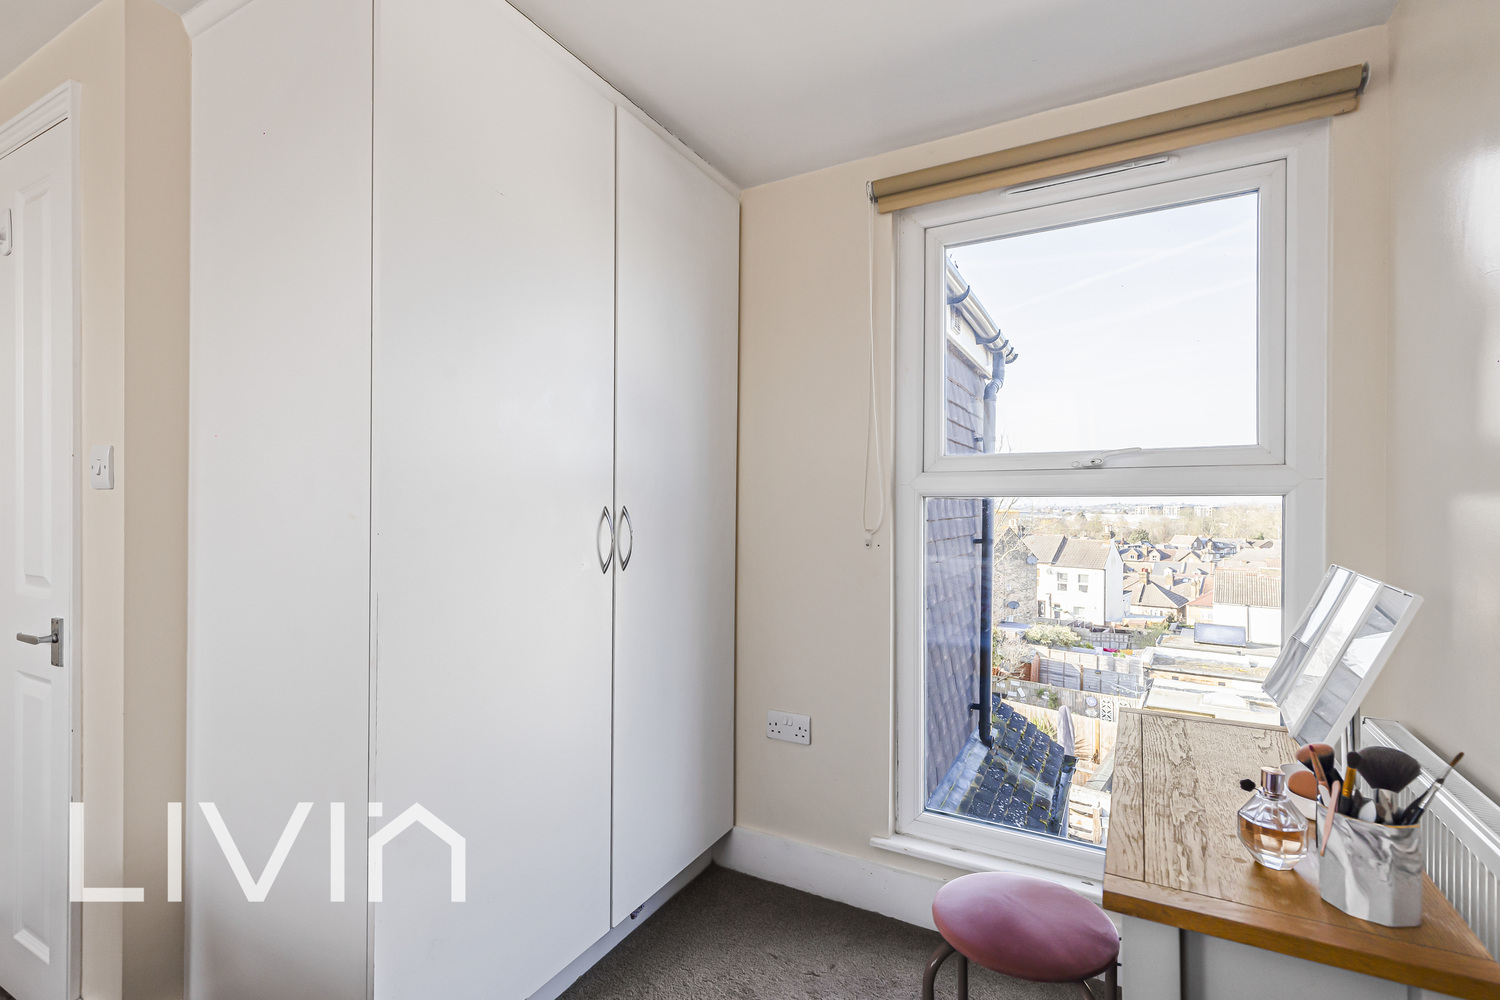
The top floor has been converted to create an impressive principal bedroom, with excellent light from roof windows and the added bonus of useful eaves storage. A stylish additional shower room on this level adds real practicality and makes the space feel like a private suite.
Outside, the rear garden is designed for low-maintenance enjoyment, with a patio area for outdoor dining and a neat lawn-style finish that’s ideal for children or summer gatherings. A shed provides handy storage, while the front patio adds further flexibility for everyday living.
A fantastic home offering flexible living space and a loft conversion, ideal for families and professionals looking for a move-in-ready property with room to grow.

Try our calculators
Mortgage Calculator
Stamp Duty Calculator
Similar Properties
-
Northway Road, Croydon, Surrey
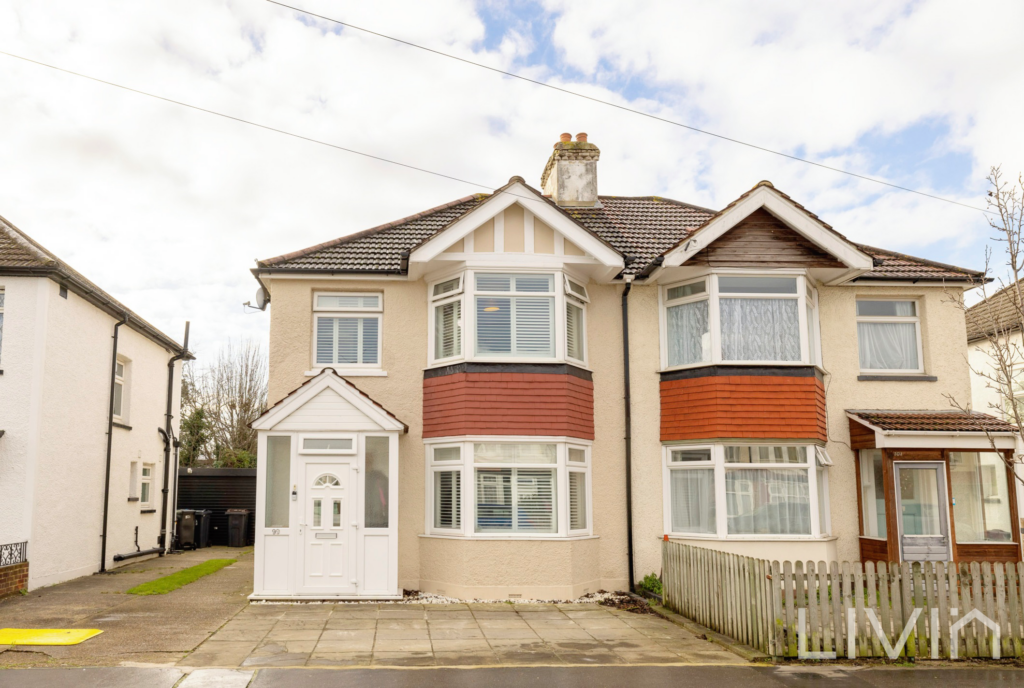
£500,000 Guide Price***SOLD BY LIVIN IN JUST 1 WEEK*** Livin Estate Agents in Croydon is excited to offer this beautiful three-bedroom family home on the highly sought-after Northway Road3 Bedrooms1 Bathroom1 Reception -
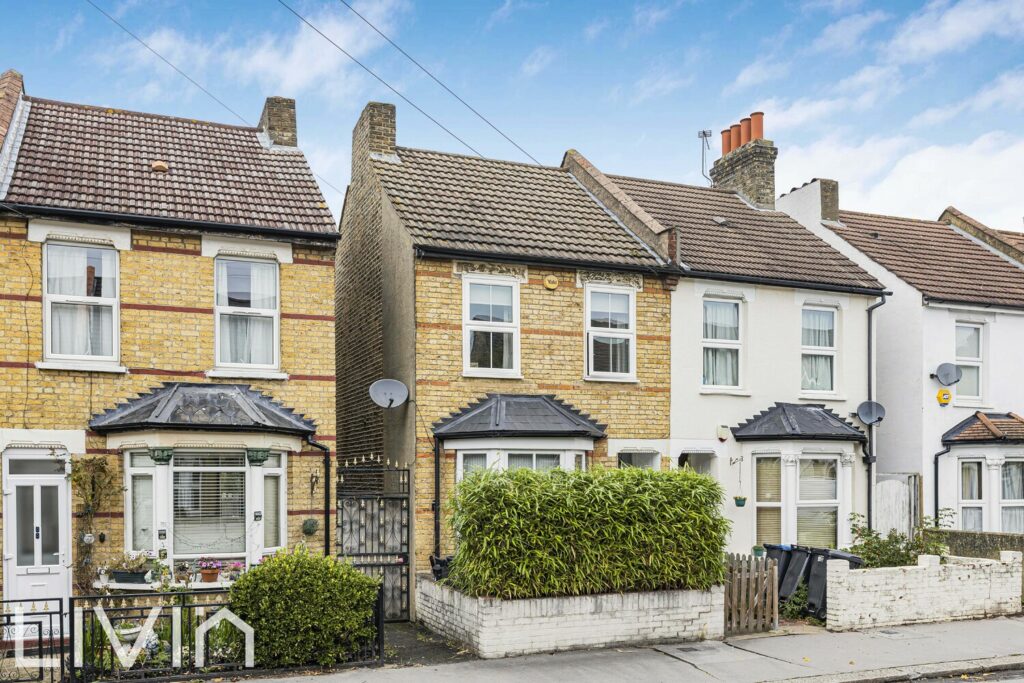
Rymer Road, Croydon
£500,000Livin Estate Agents are thrilled to present this recently refurbished stunning three-bedroom home on Rymer Road, a sought-after residential street just a short walk from East Croydon Station.3 Bedrooms1 Bathroom1 Reception -
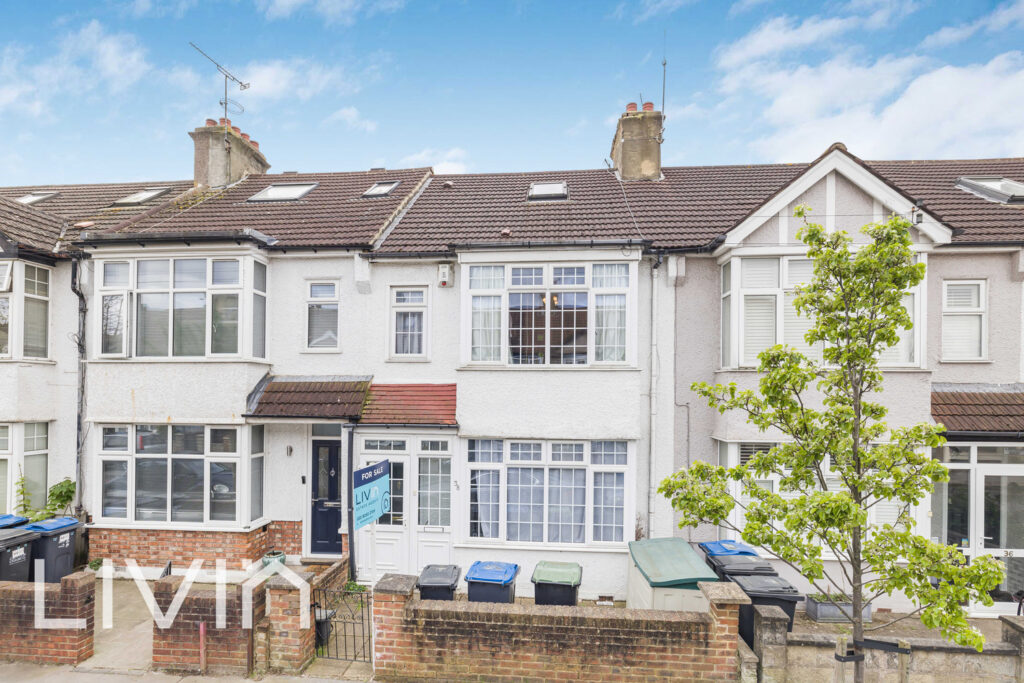
Meadvale Road, Addiscombe
£450,000Well‑presented, no‑onward‑chain 1,197 sq ft three‑bedroom home with open‑plan kitchen/diner, reception, private garden and summerhouse, and excellent links to London Bridge and Victoria.3 Bedrooms1 Bathroom2 Receptions


