
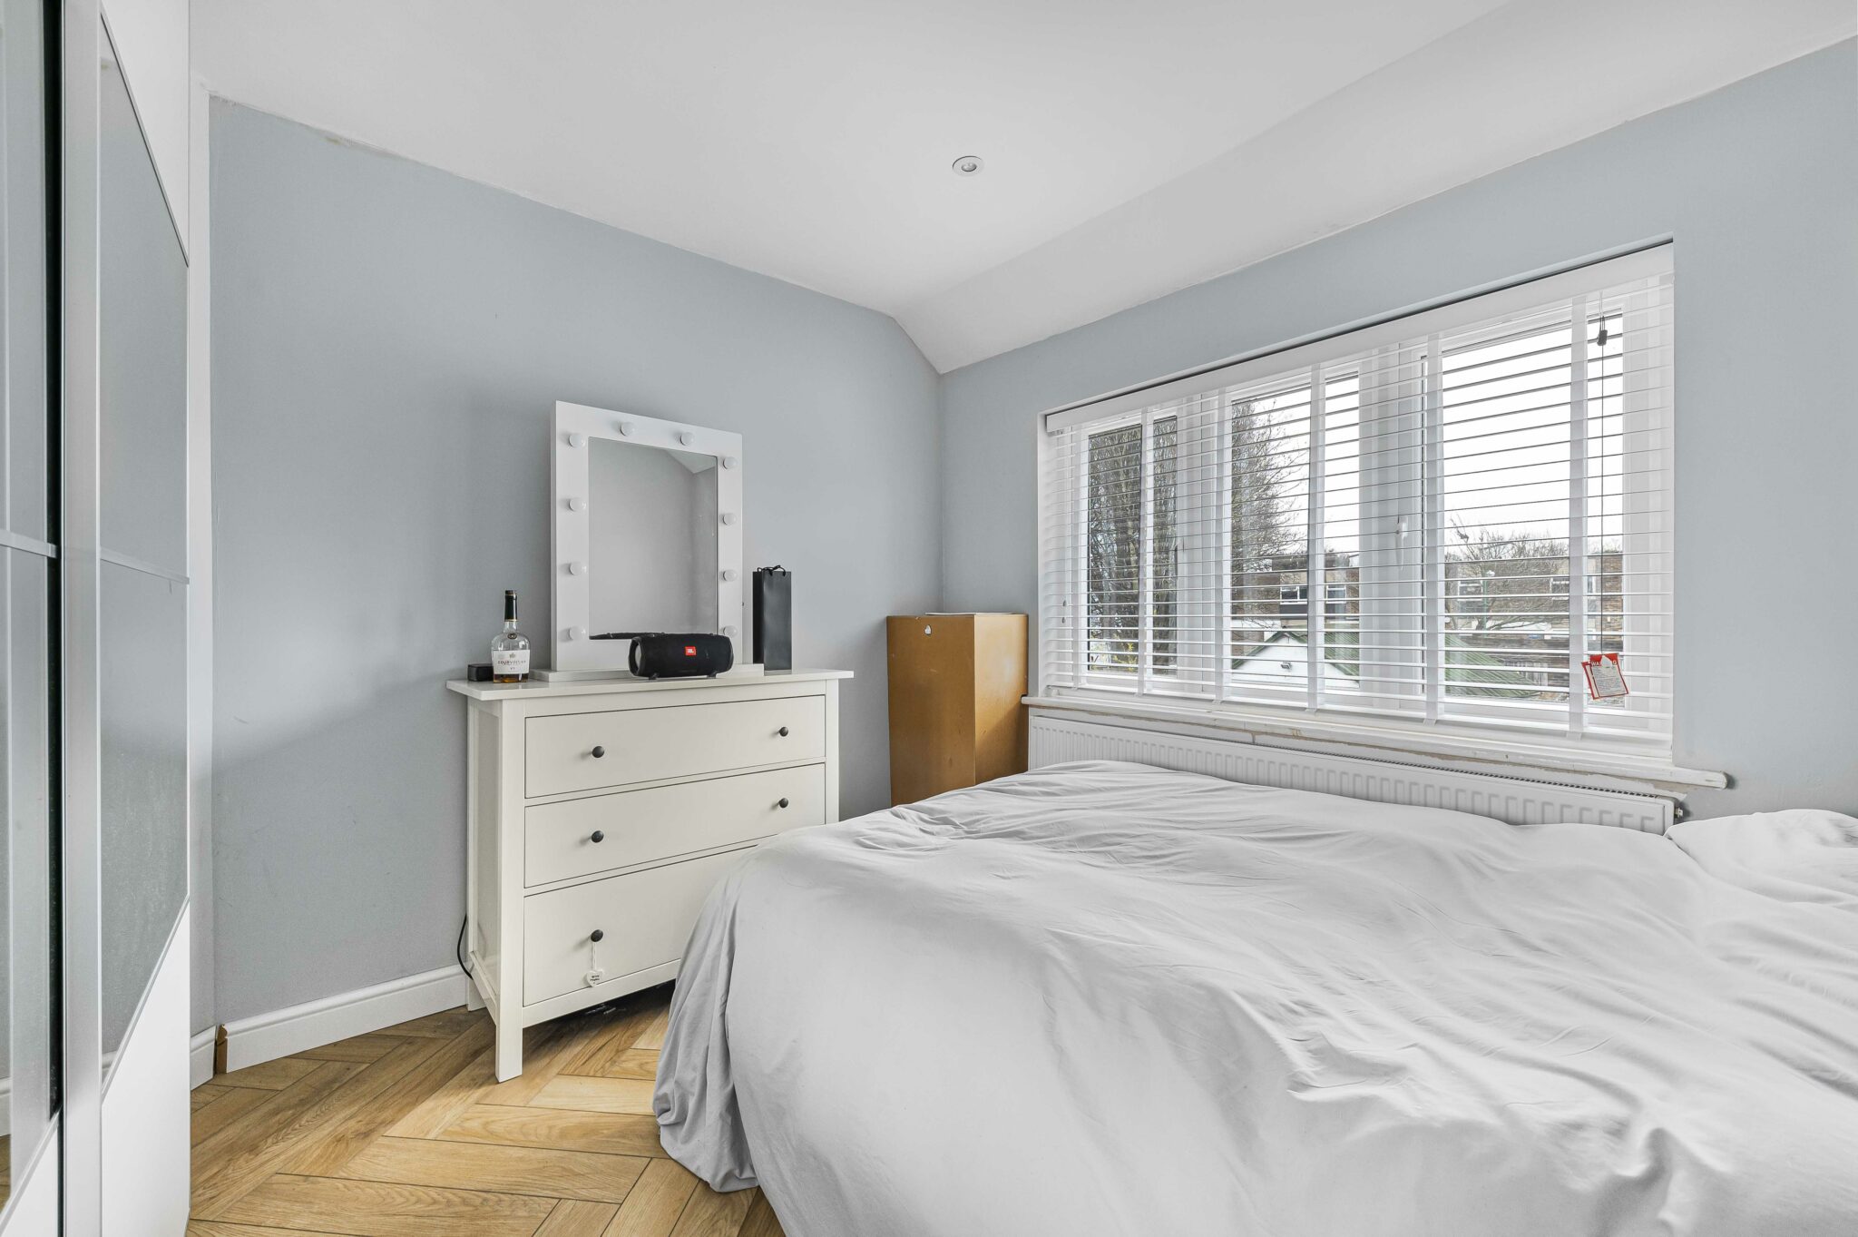
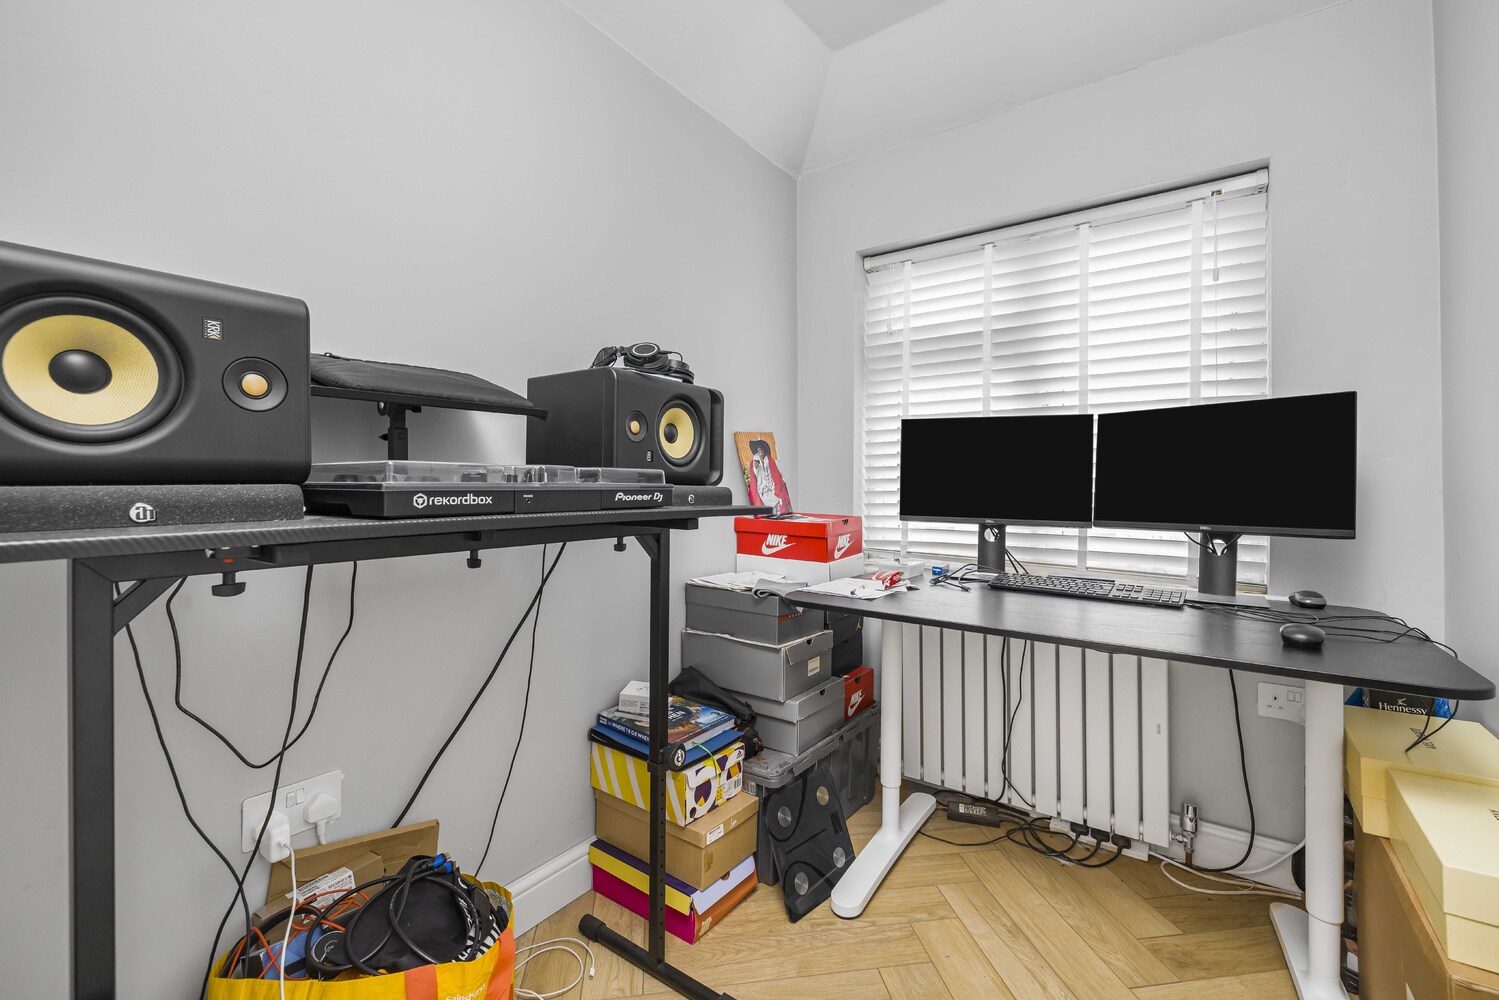
Alexandra Avenue, Sutton, Surrey
Key Features
- 3-bedroom home
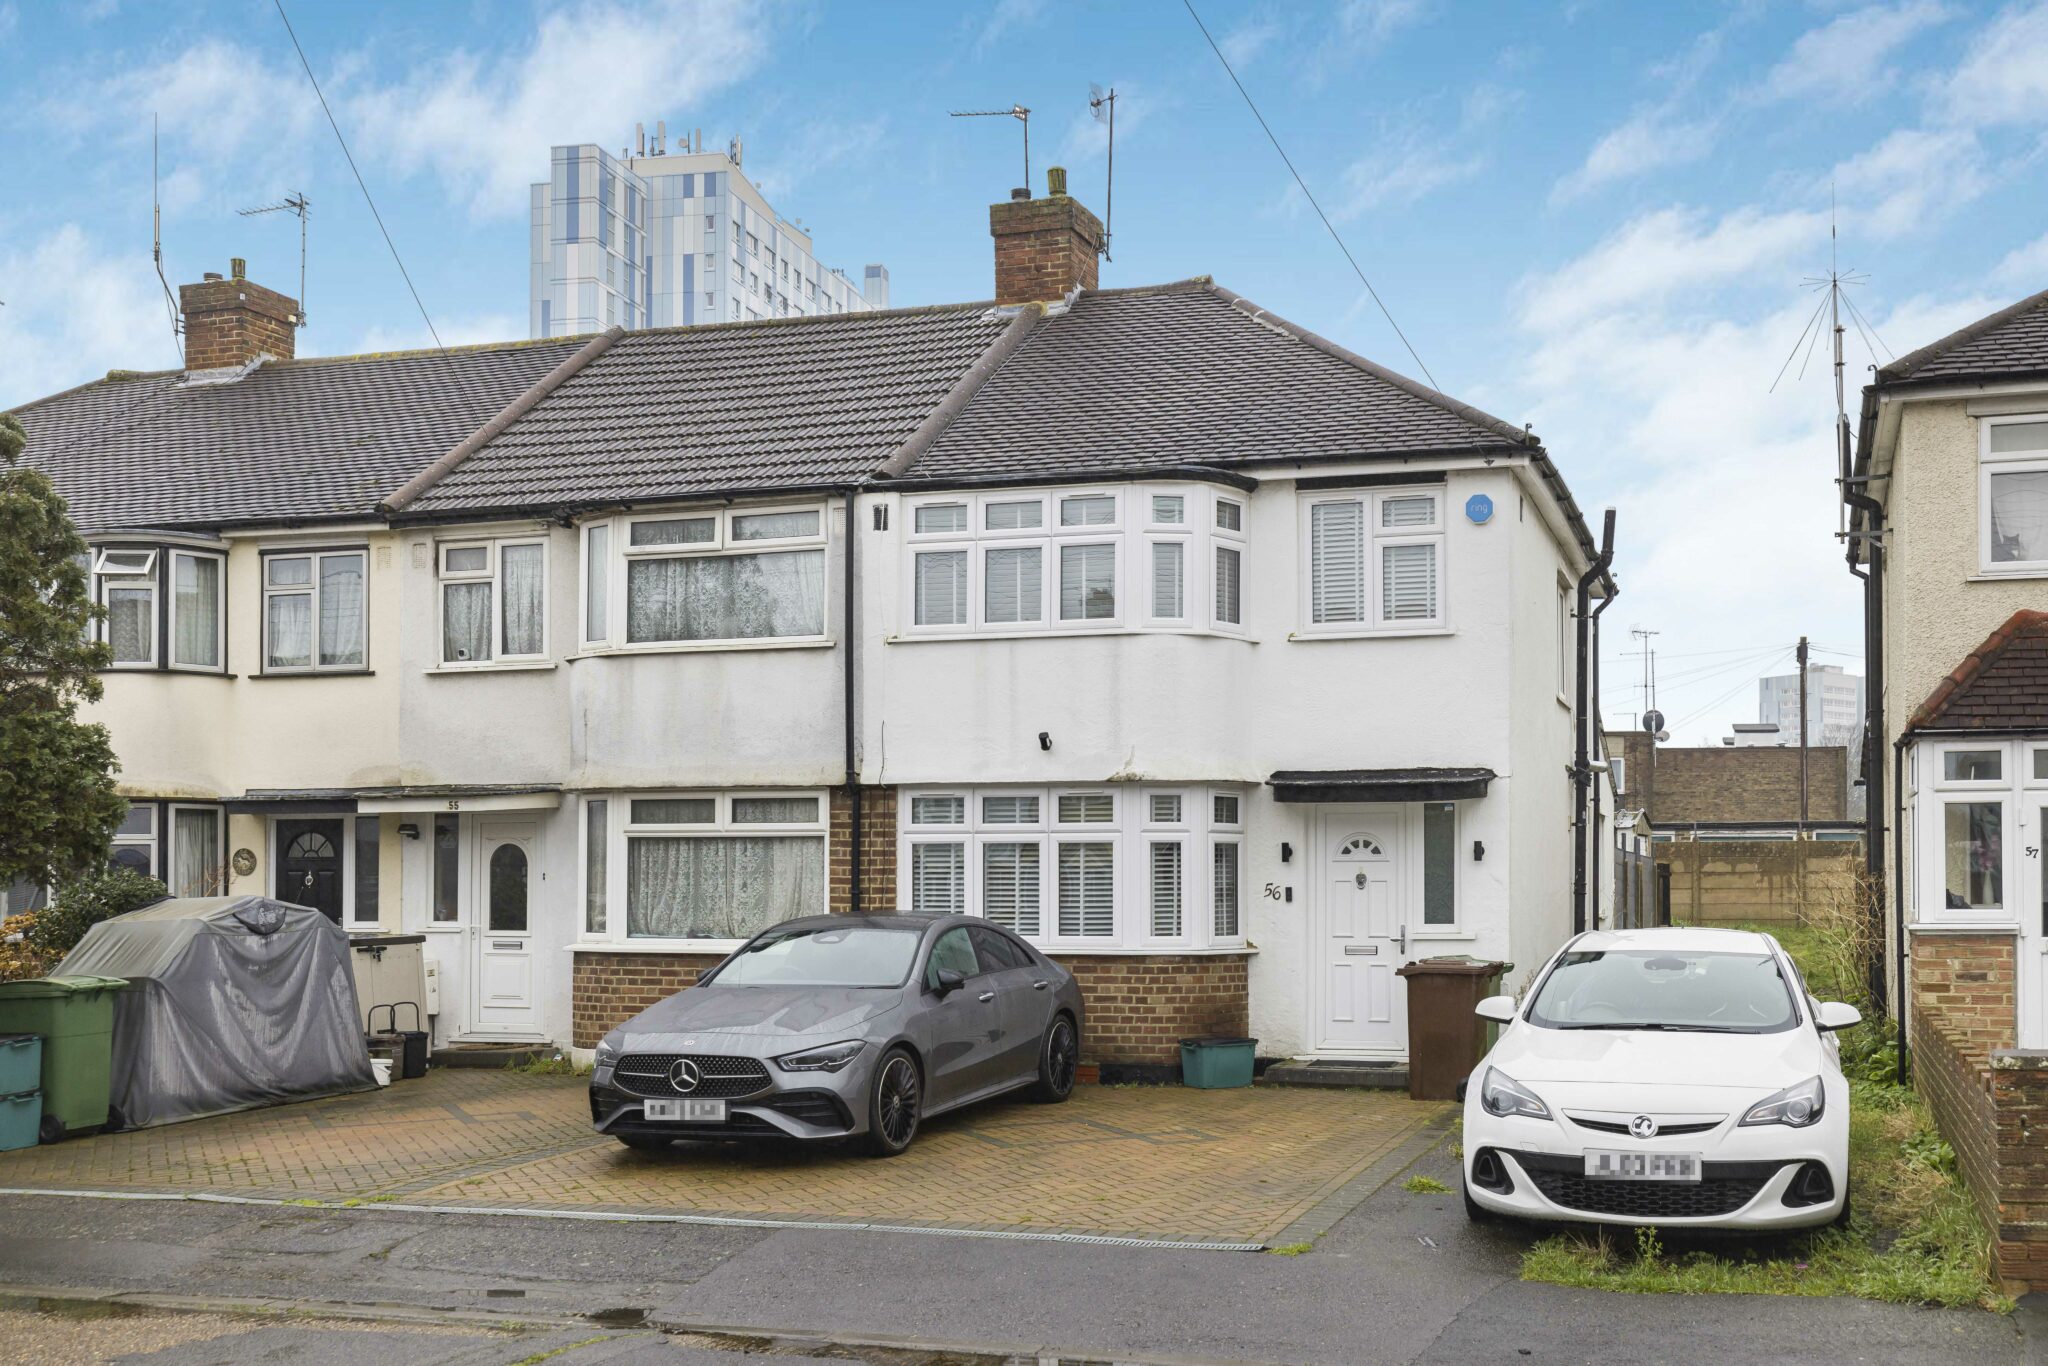
- Serene cul-de-sac setting
- Off-street-parking for 2 cars
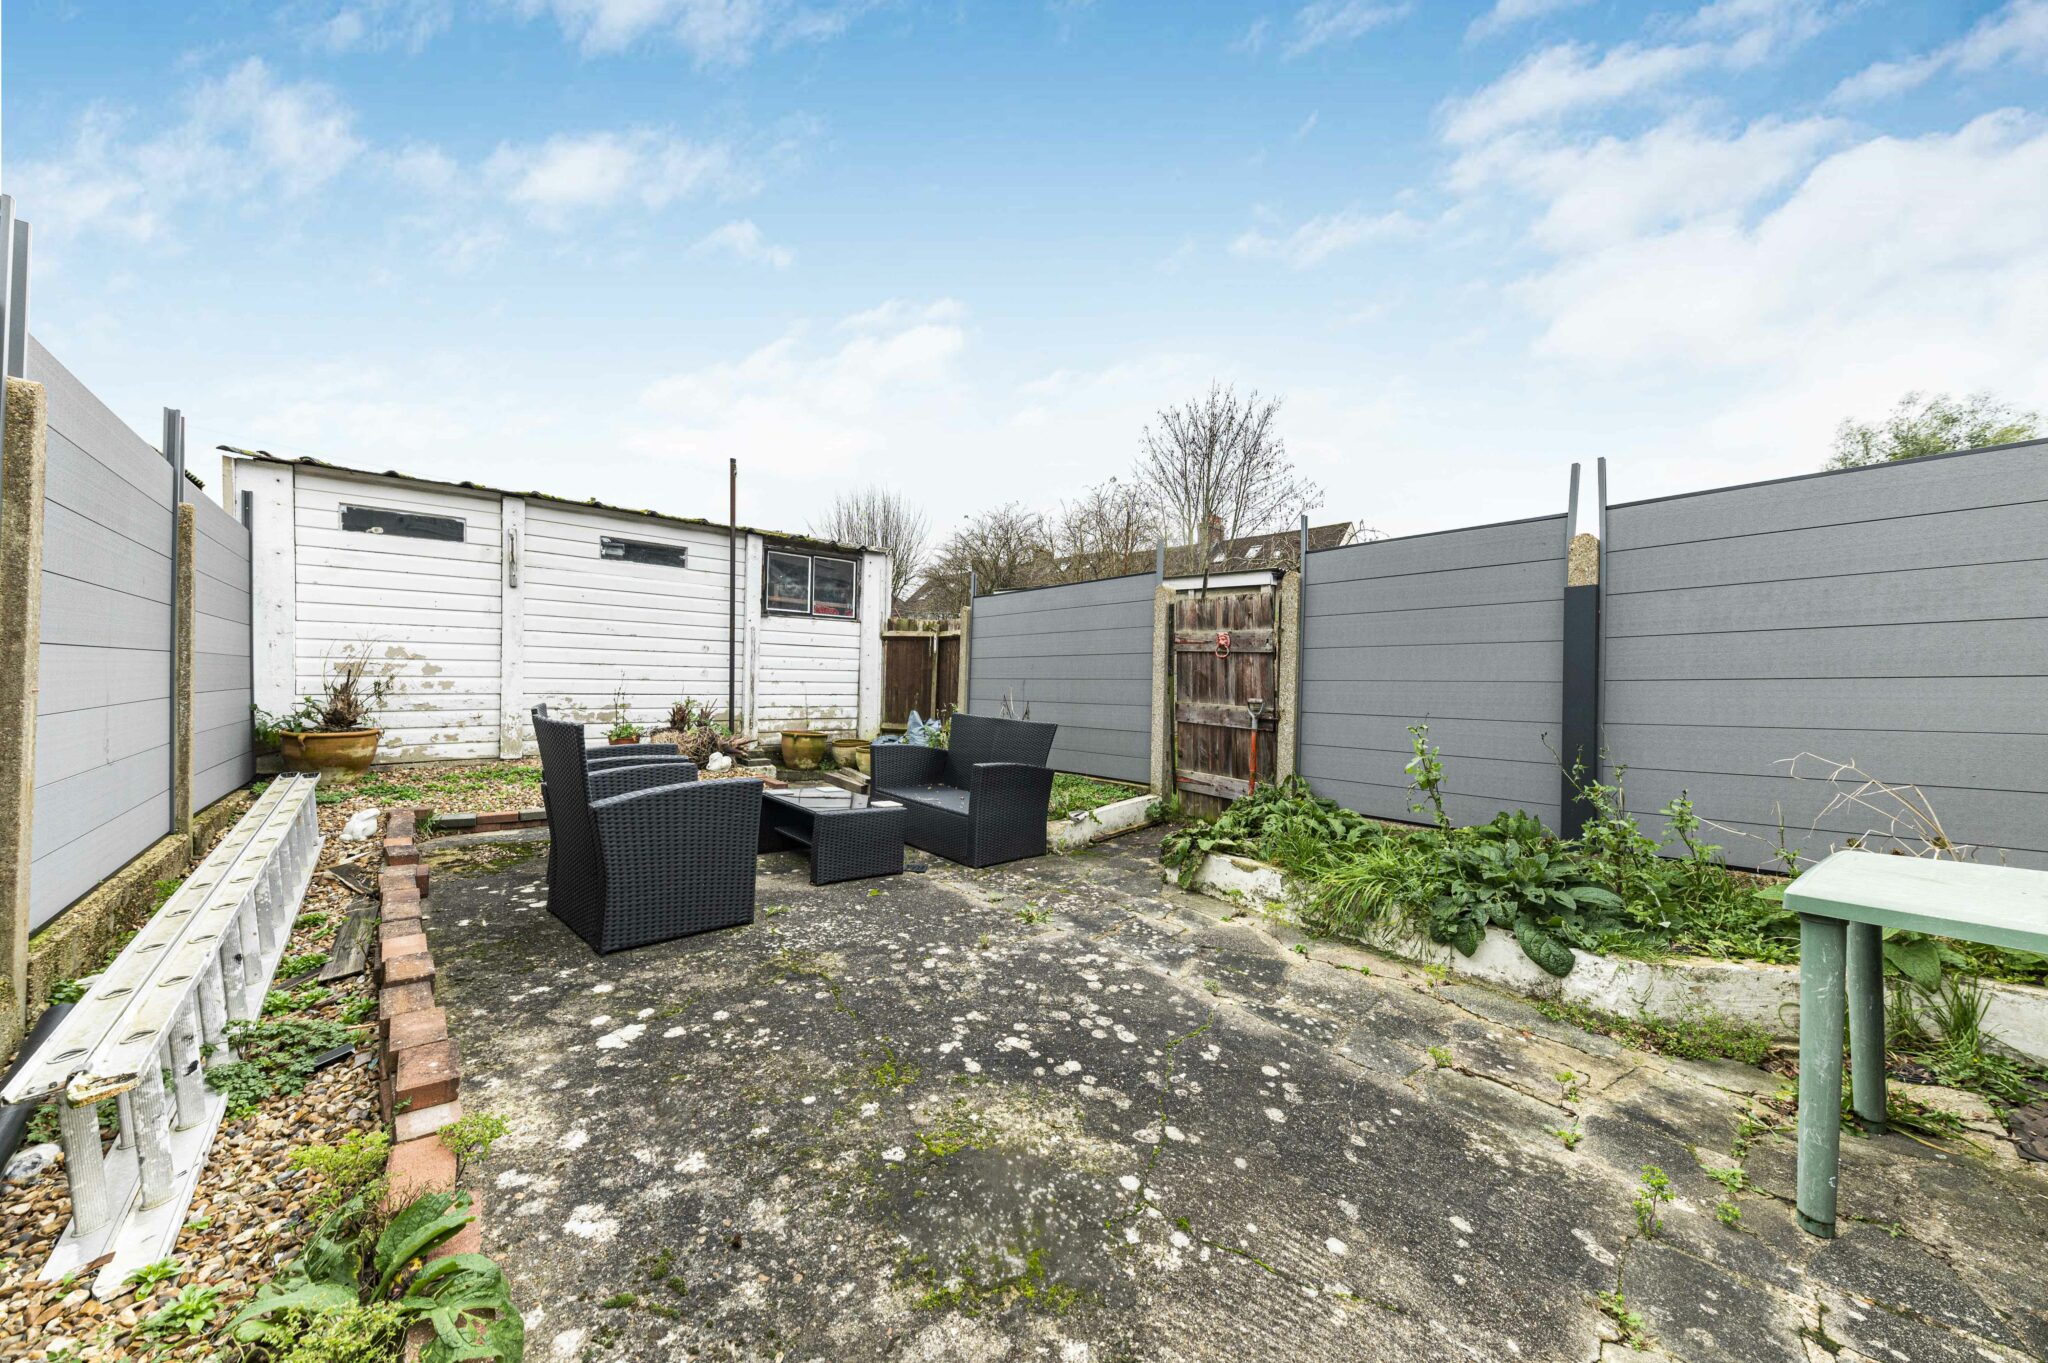
- Private garage
- Close to the town centre
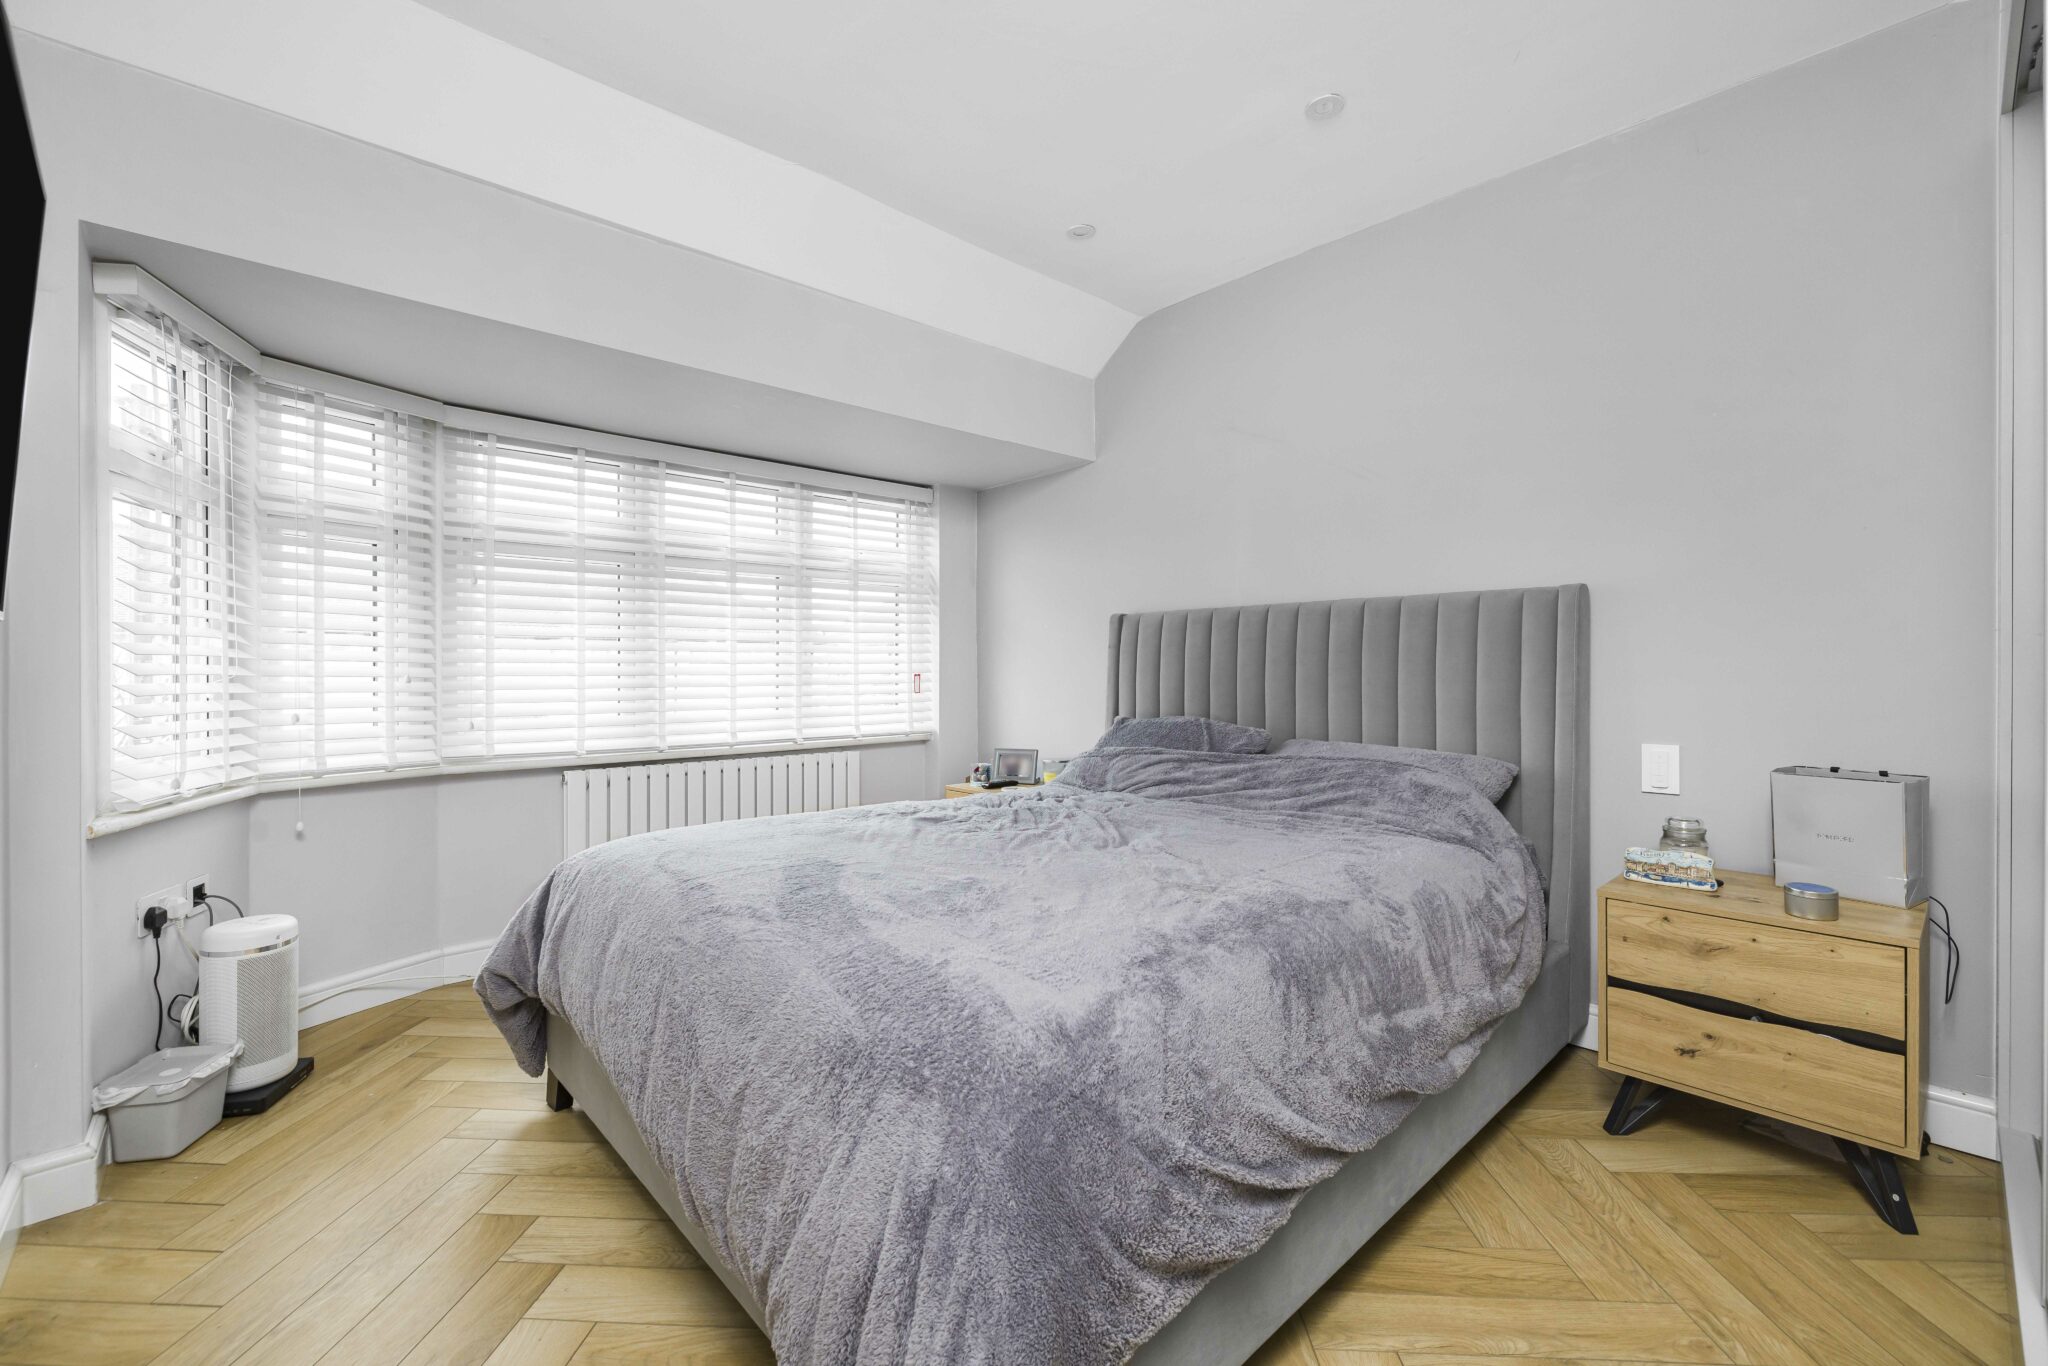
- Modern condition
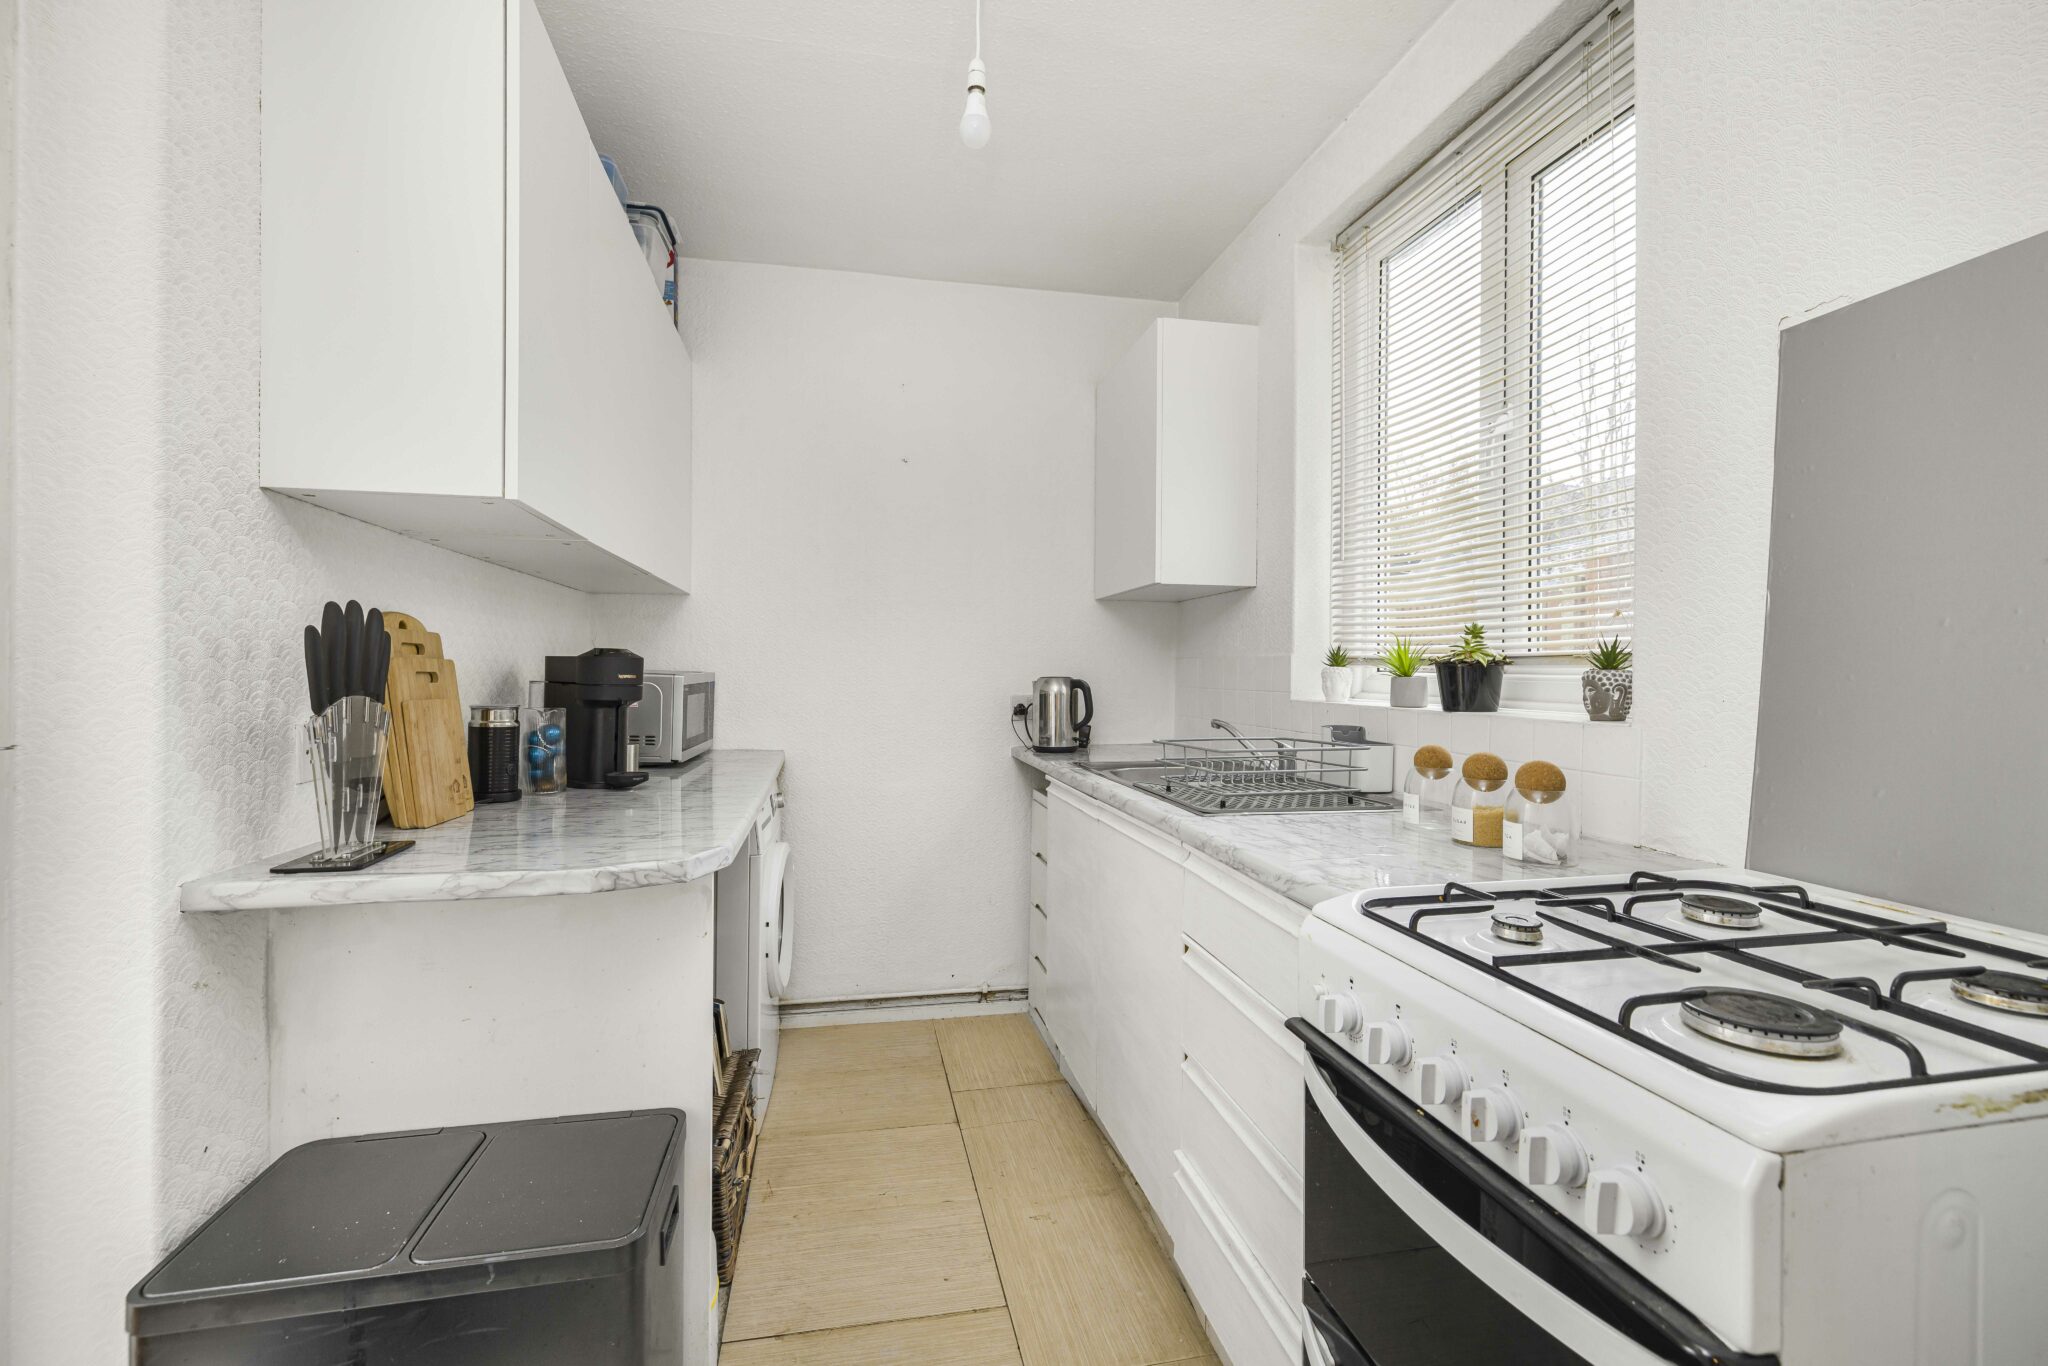
- Kitchen customisation opportunity
- Approved extension plans
Full property description
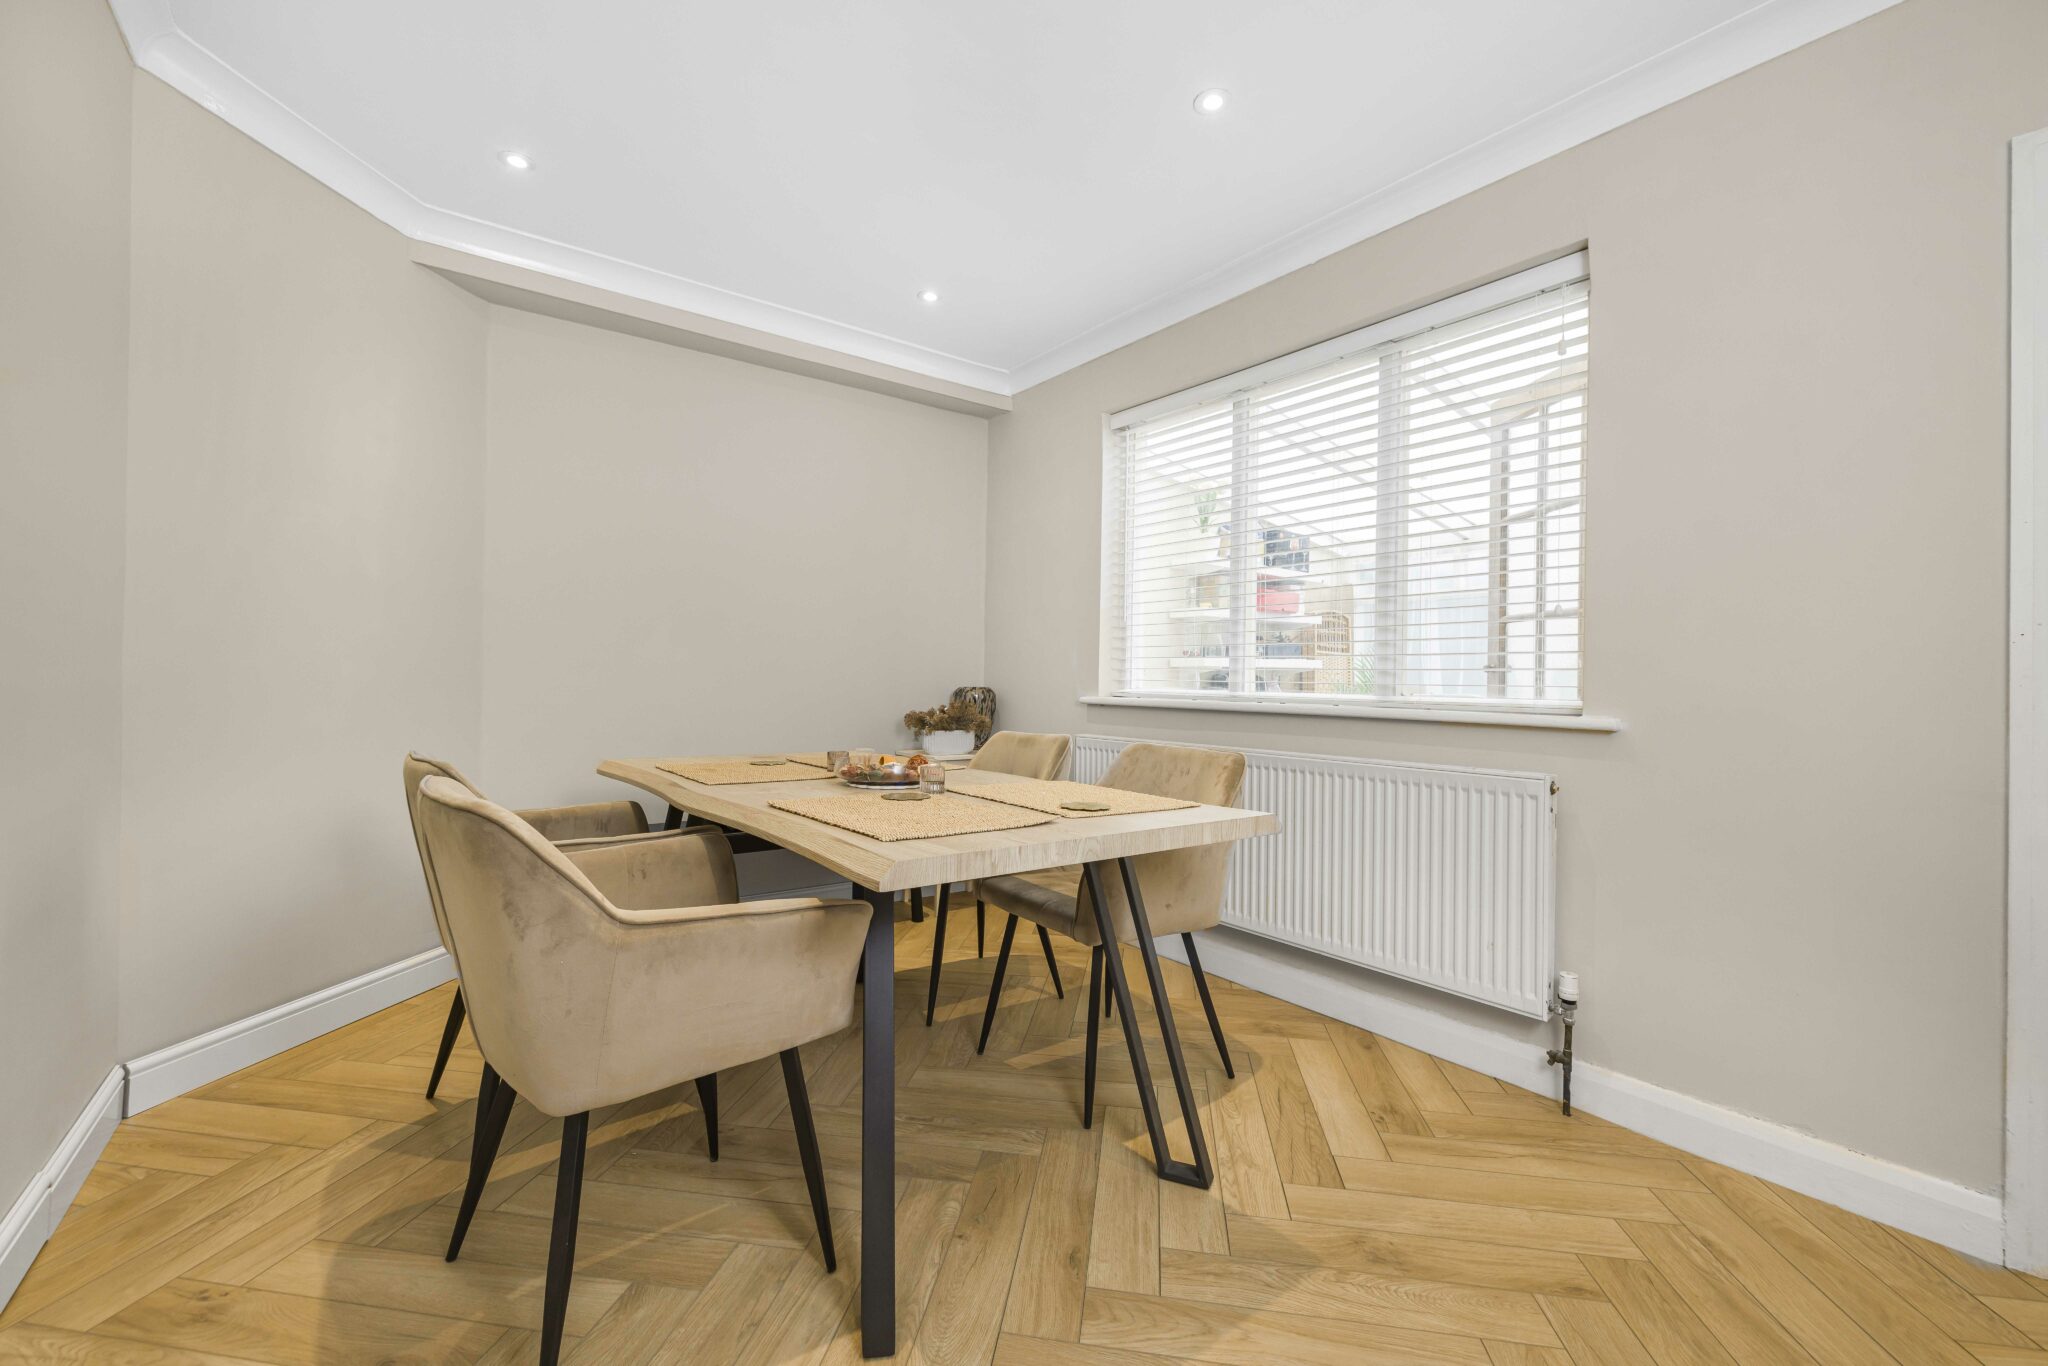
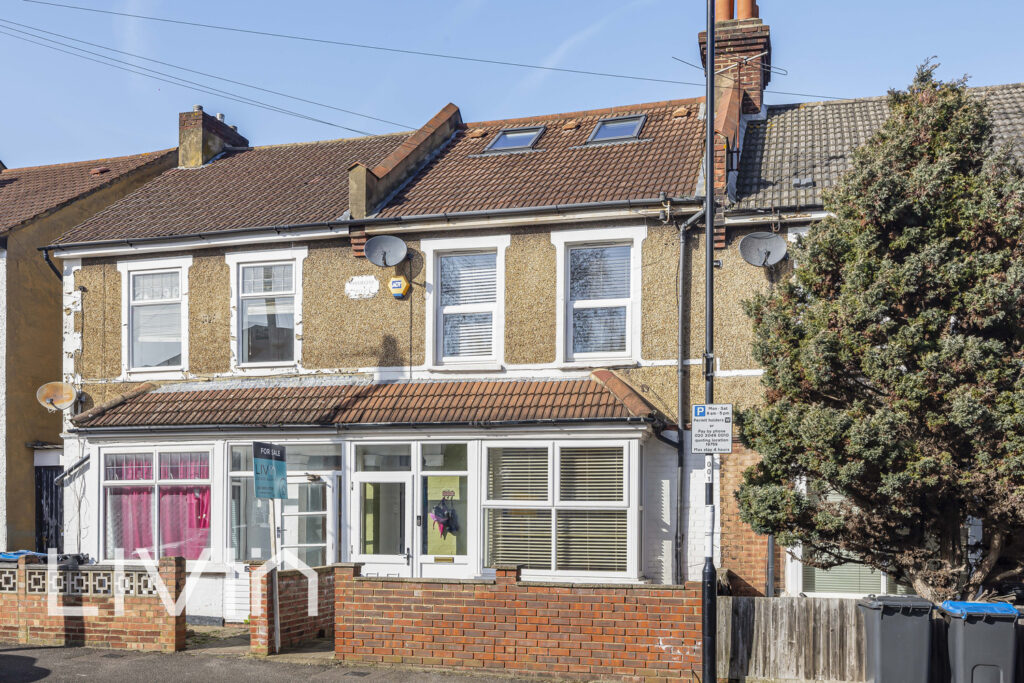
A beautifully modernised 3-bedroom home in Sutton, perfect for customisation with approved expansion plans, combining comfort and potential in a prime location.
Located in the peaceful cul-de-sac of Alexandra Avenue, Sutton SM1, this charming 3-bedroom end of terrace home offers a harmonious blend of tranquil residential living and convenient access to Sutton's vibrant town centre. A short walk reveals a variety of shops, restaurants, and leisure facilities, with Sutton Common mainline railway station providing excellent transport links. The area is also renowned for its reputable schools, such as Westbourne Primary and Greenshaw High School, making it an ideal choice for families.
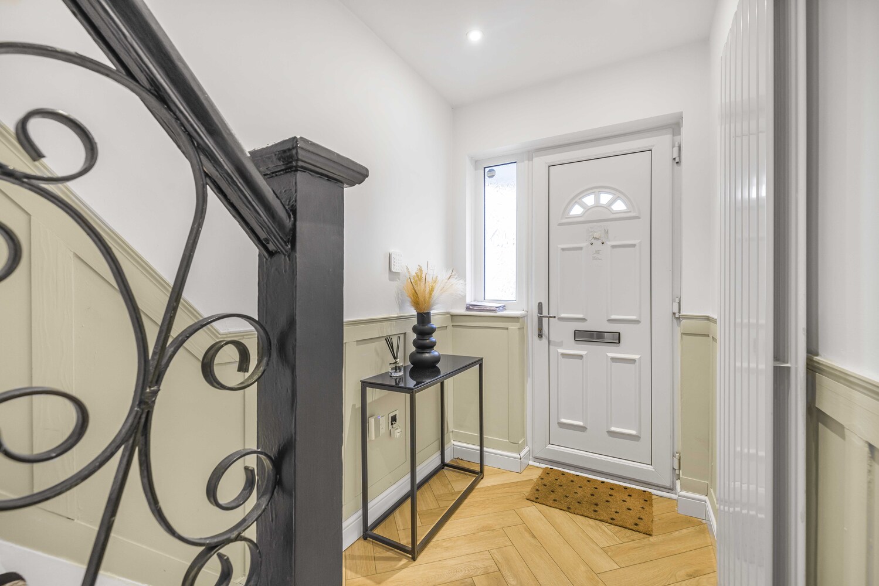
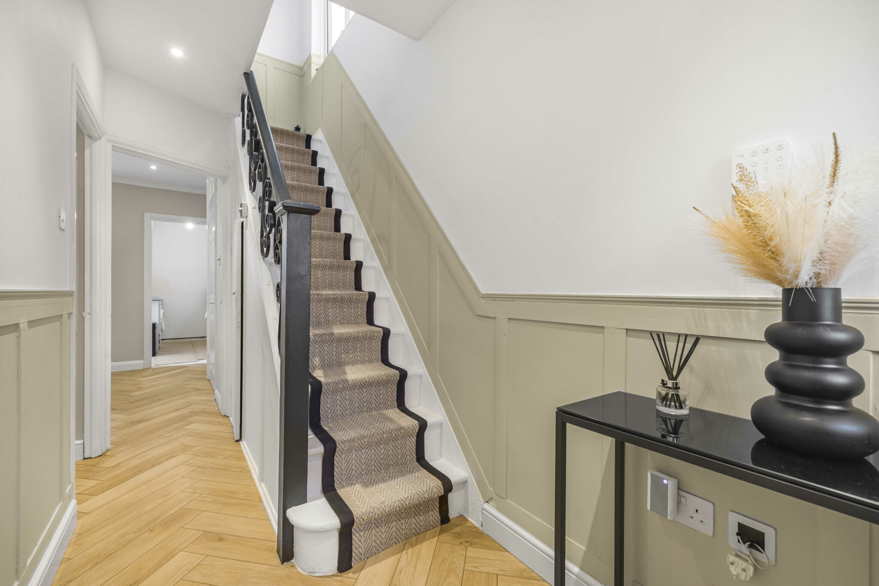
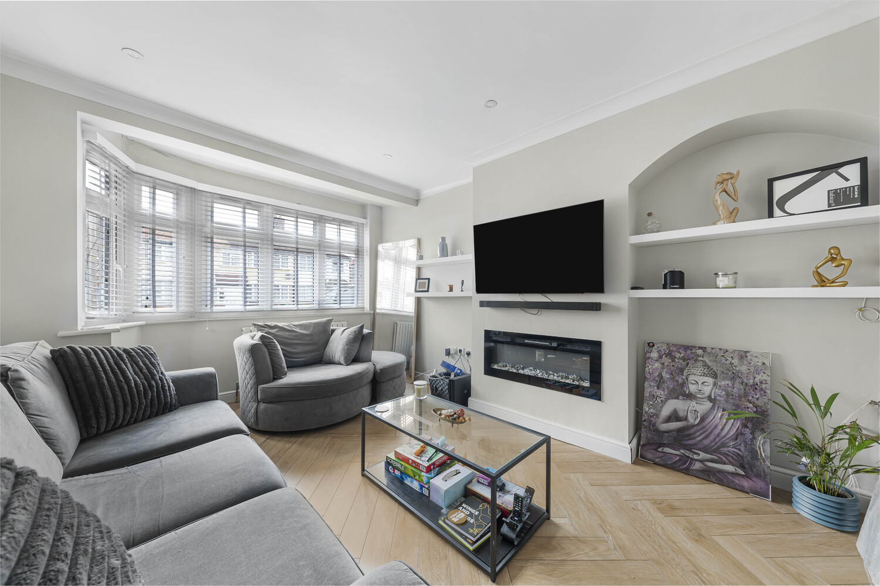
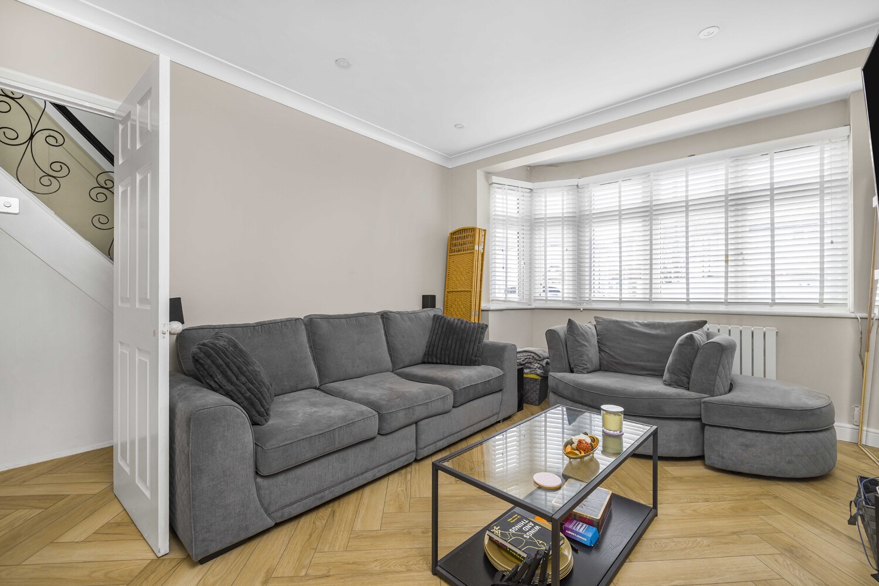
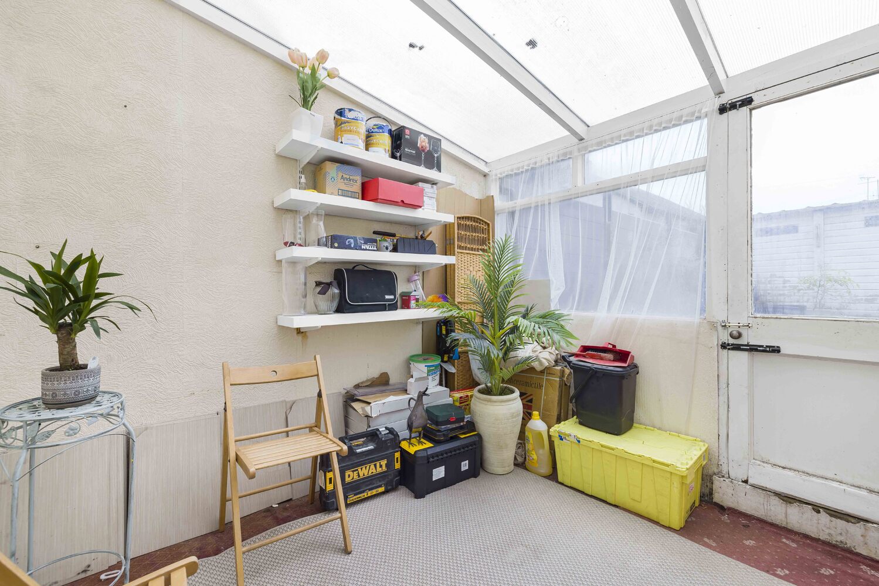
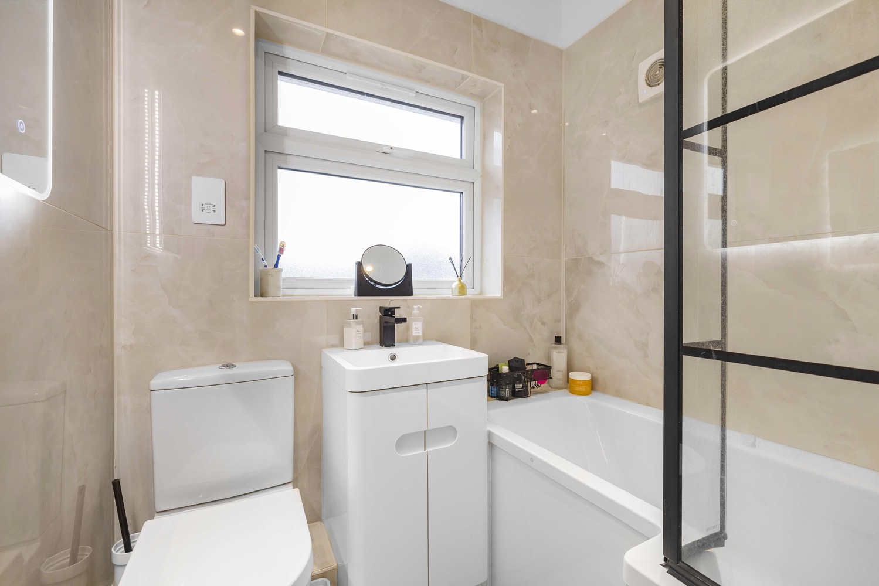
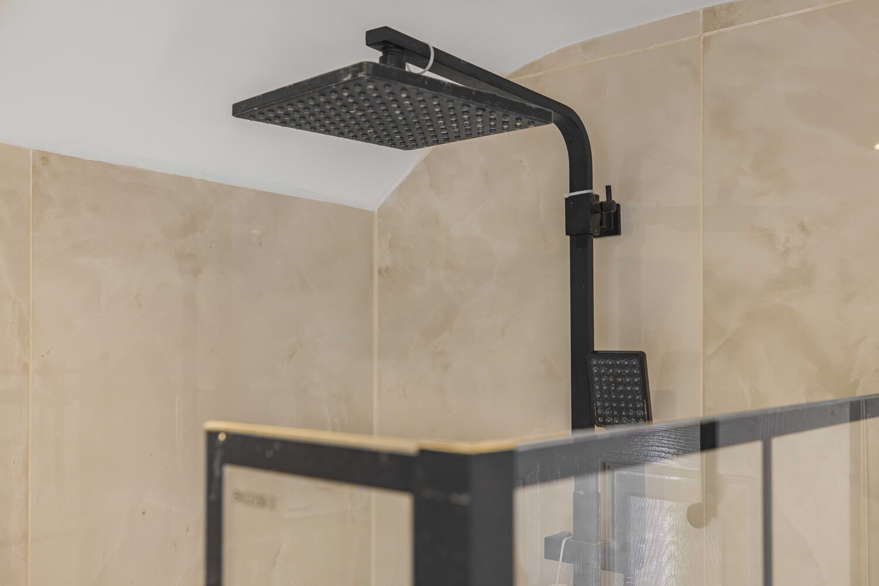
The property has undergone extensive renovations to cater to modern living standards. It has been fully rewired and fitted with new double-glazed windows, ensuring energy efficiency. The interior has been replastered and painted anew, with additional improvements including loft insulation and damp-proofing for enhanced comfort. The home features a newly installed bathroom and an additional toilet and sink downstairs, alongside an electric heating fireplace and new radiators, adding to its allure. The property comes with approved architect plans and council permission for a one-story extension, envisaging a transformation of the kitchen and lean-to into a more spacious and appealing area.
This home is a perfect canvas for those looking to imprint their personal style on an already upgraded property, with the bonus of approved expansion plans in a sought-after location.

Try our calculators
Mortgage Calculator
Stamp Duty Calculator
Similar Properties
-
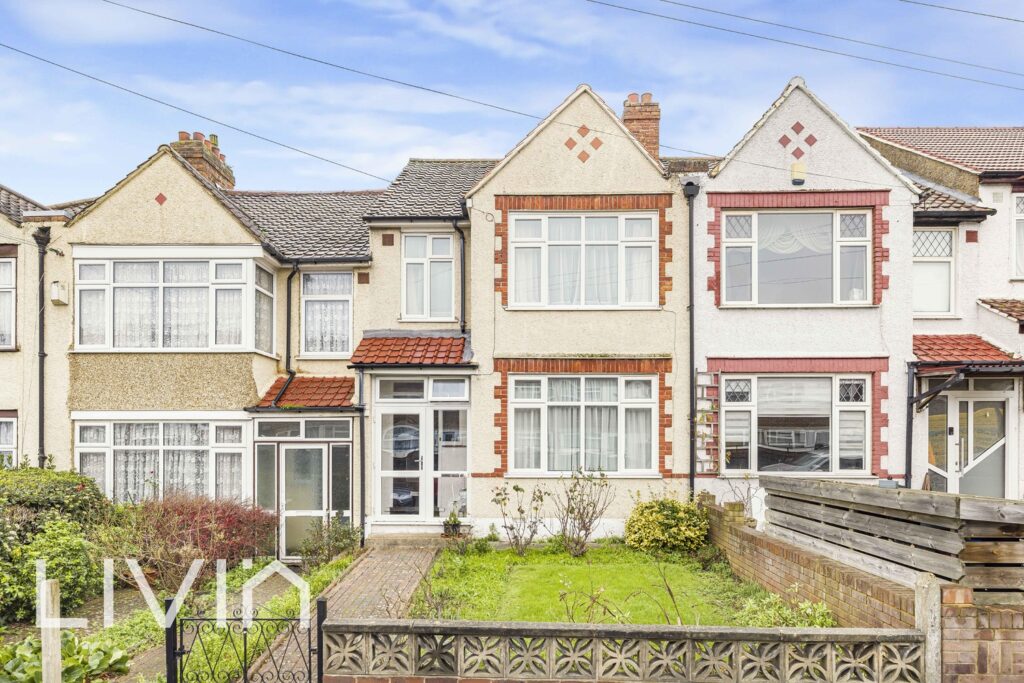
Seymour Villas, London
£550,000Livin Estate Agents are delighted to present this charming three-bedroom house, located on the sought-after Seymour Villas. Lovingly maintained by the same family for over 68 years, this property offers a rare opportunity for buyers looking to personalize and expand a spacious home in a fantastic lo...3 Bedrooms1 Bathroom2 Receptions -
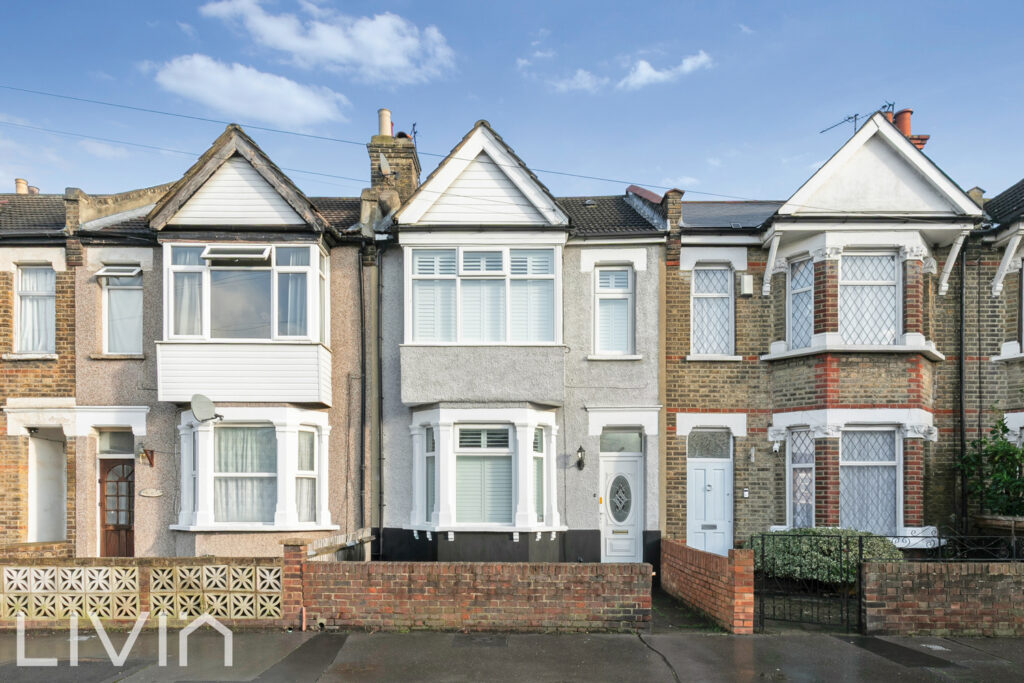
Stretton Road, Croydon, Surrey
£525,000Sold STCSet behind a smart frontage on Stretton Road, this beautifully presented family home offers bright, stylish living with a wonderful blend of character features and modern finishes. Crisp décor, quality flooring and elegant detailing create a welcoming feel from the moment you step inside.3 Bedrooms2 Bathrooms2 Receptions -
Ravenswood Road
£450,000 Guide PriceFor SaleSet along Ravenswood Road in Croydon, this attractive period terrace offers bright, well-balanced accommodation arranged over three floors, combining character features with a smart, modern finish throughout.3 Bedrooms2 Bathrooms1 Reception


