
Canmore Gardens, London
Key Features
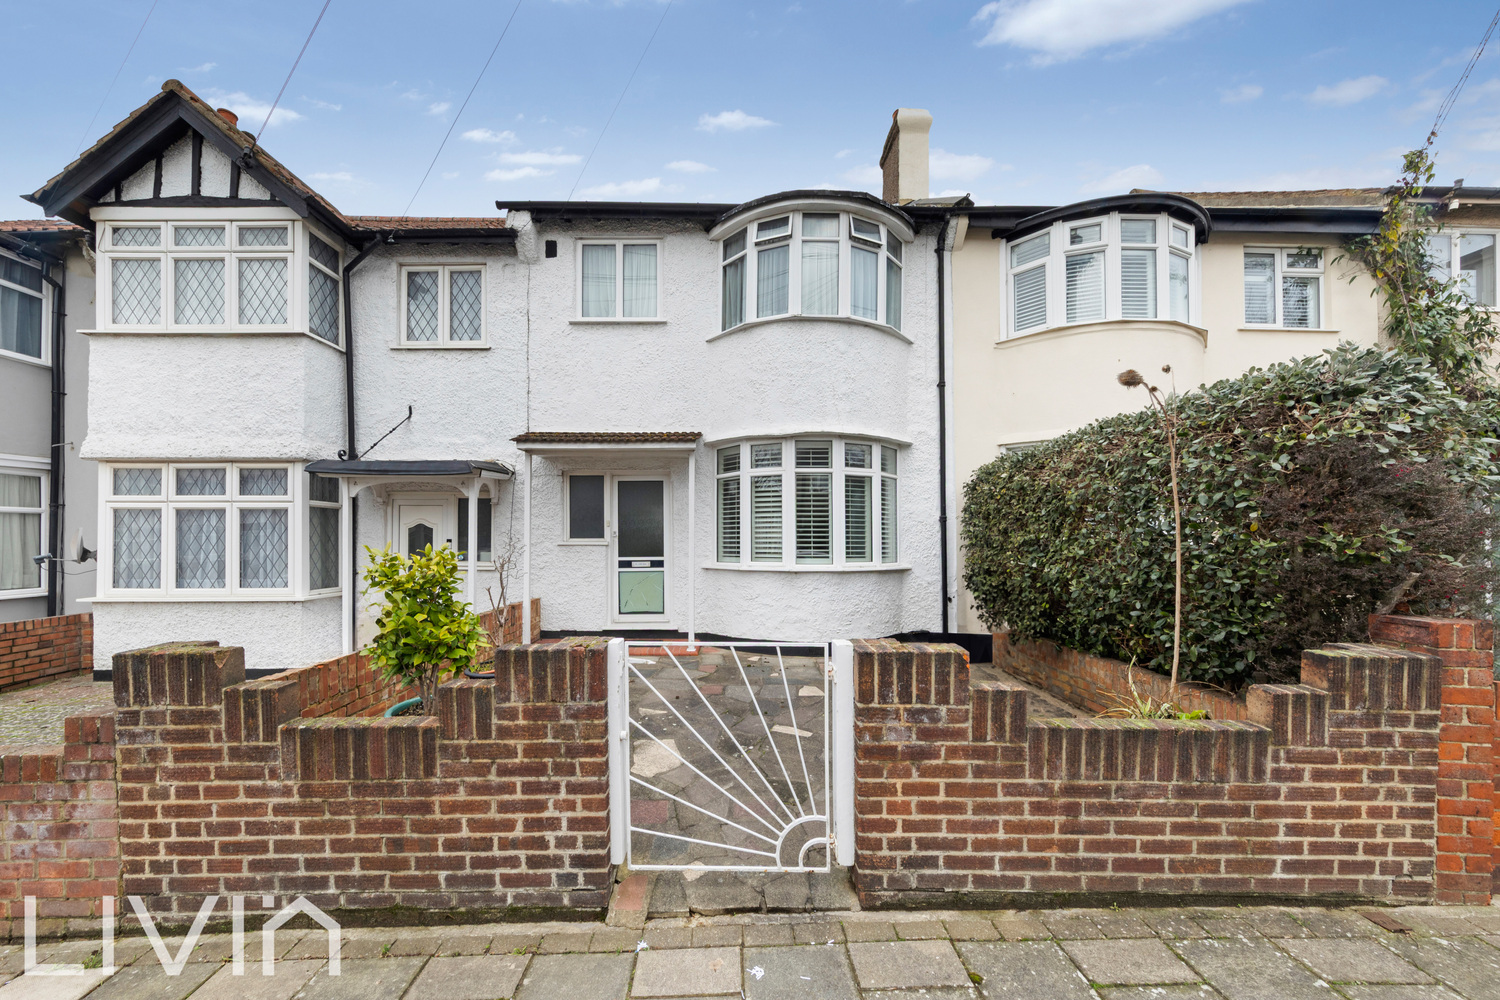
- Bay-Fronted Home
- Chain Free
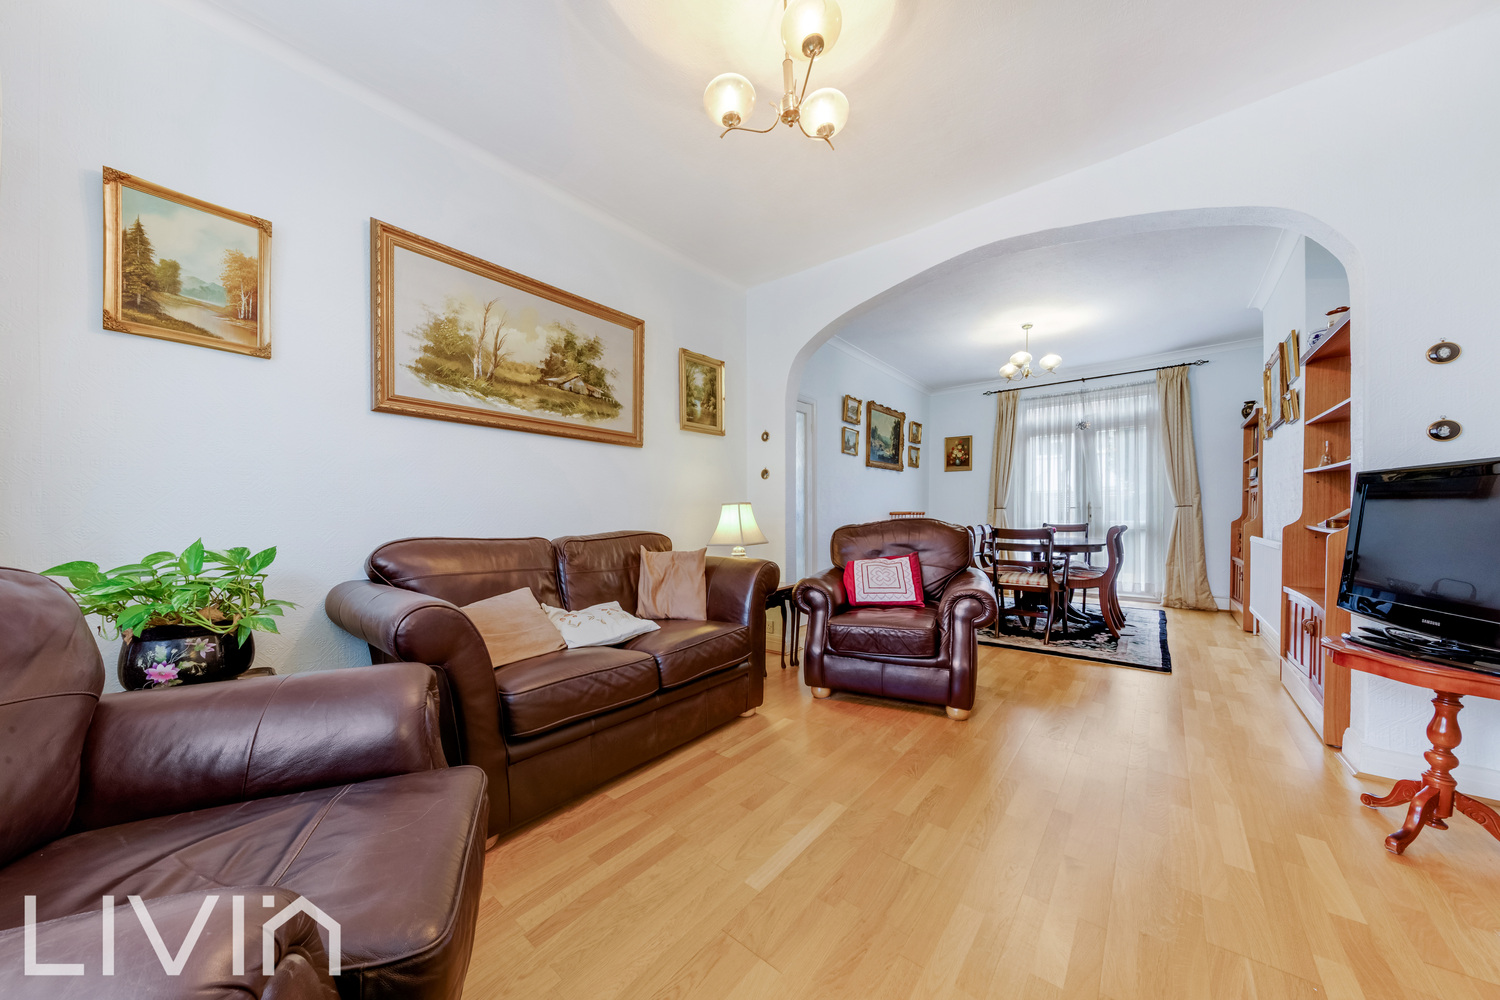
- Spacious Through Living/Dining Room
- Galley-Style Kitchen
- Three Bedrooms Upstairs
- Low-Maintenance Rear Garden
- Cul-De-Sac
- Short Walk to Streatham Common Station
Full property description

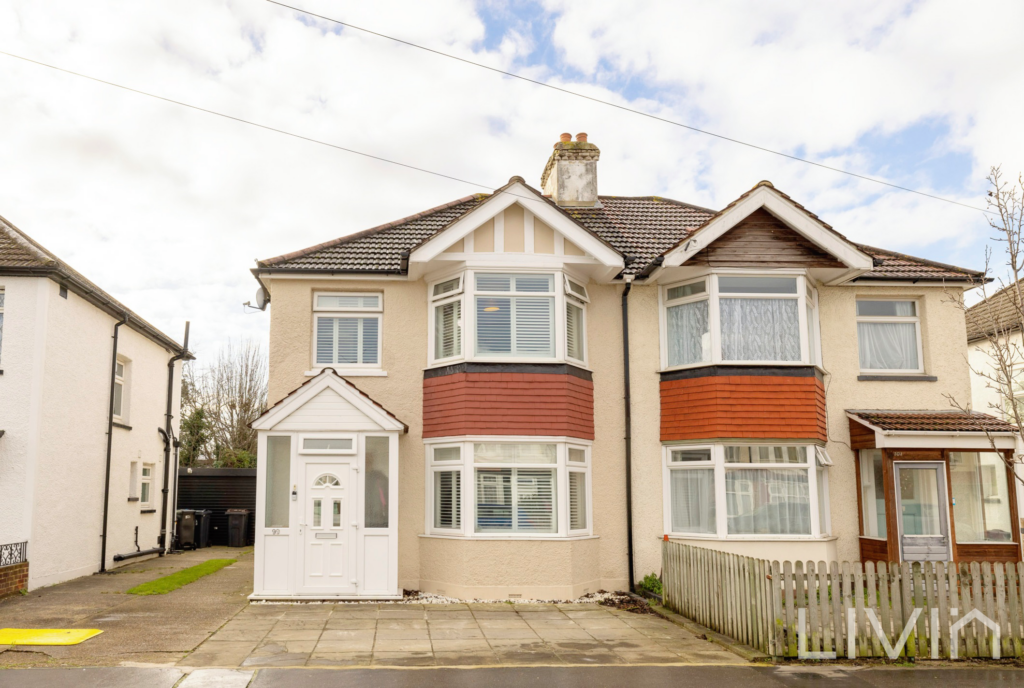
Set on Canmore Gardens, this attractive bay-fronted home offers bright, well-proportioned accommodation arranged over two floors, with a practical layout that suits both modern family life and entertaining.
Set on Canmore Gardens, this attractive bay-fronted home offers bright, well-proportioned accommodation arranged over two floors, with a practical layout that suits both modern family life and entertaining.
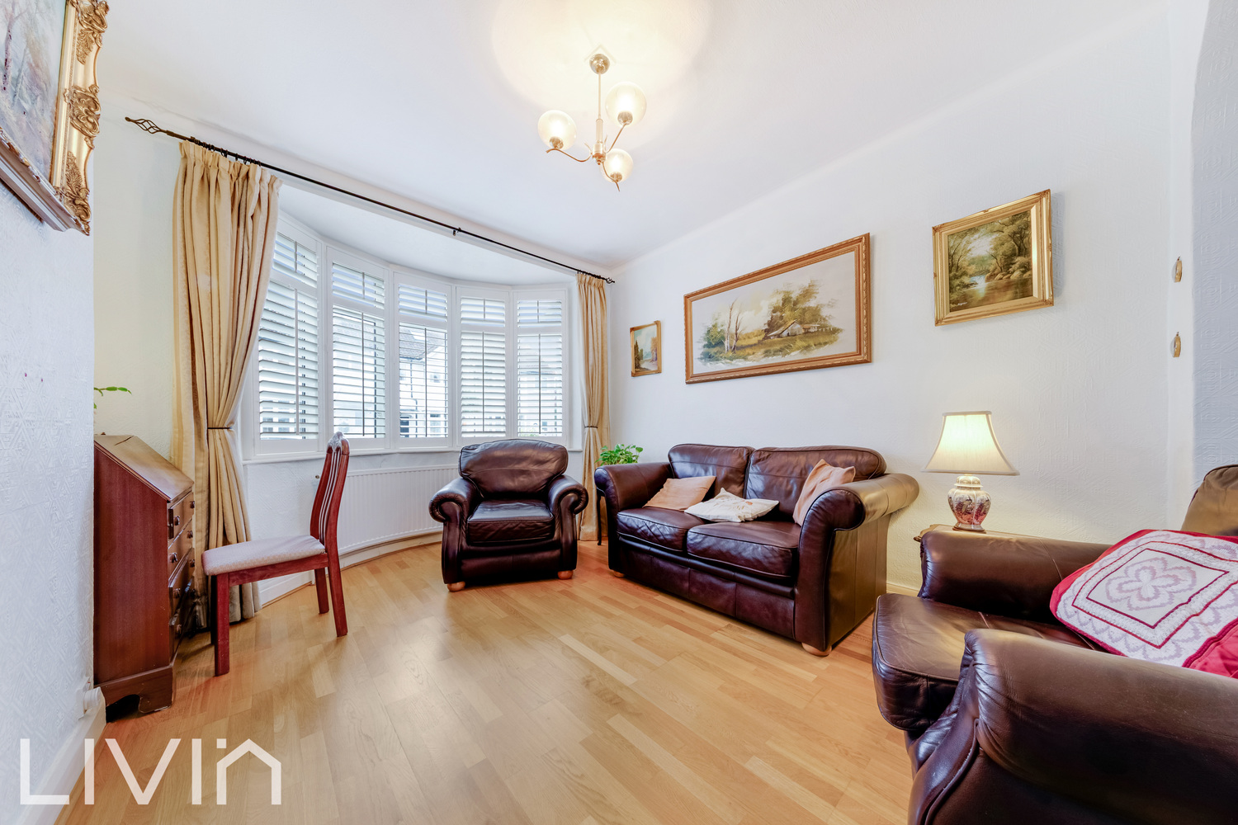
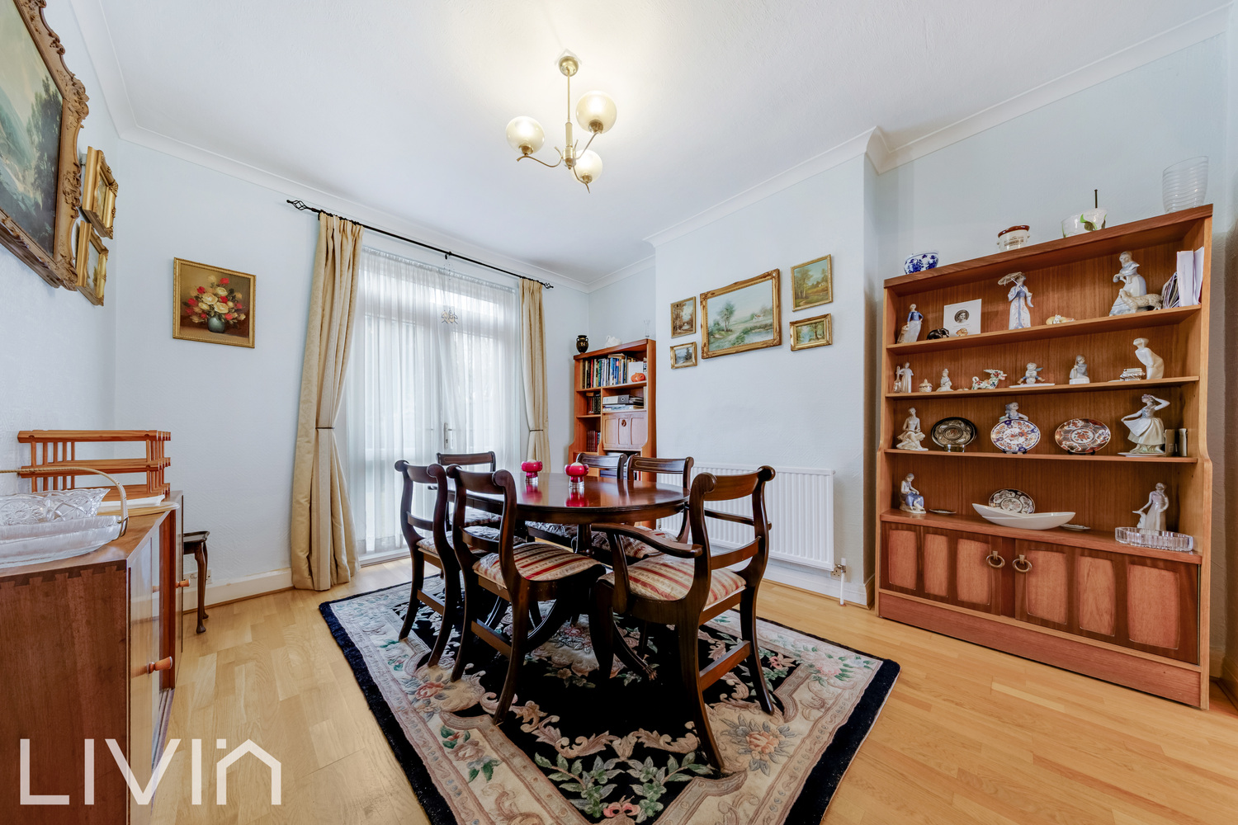
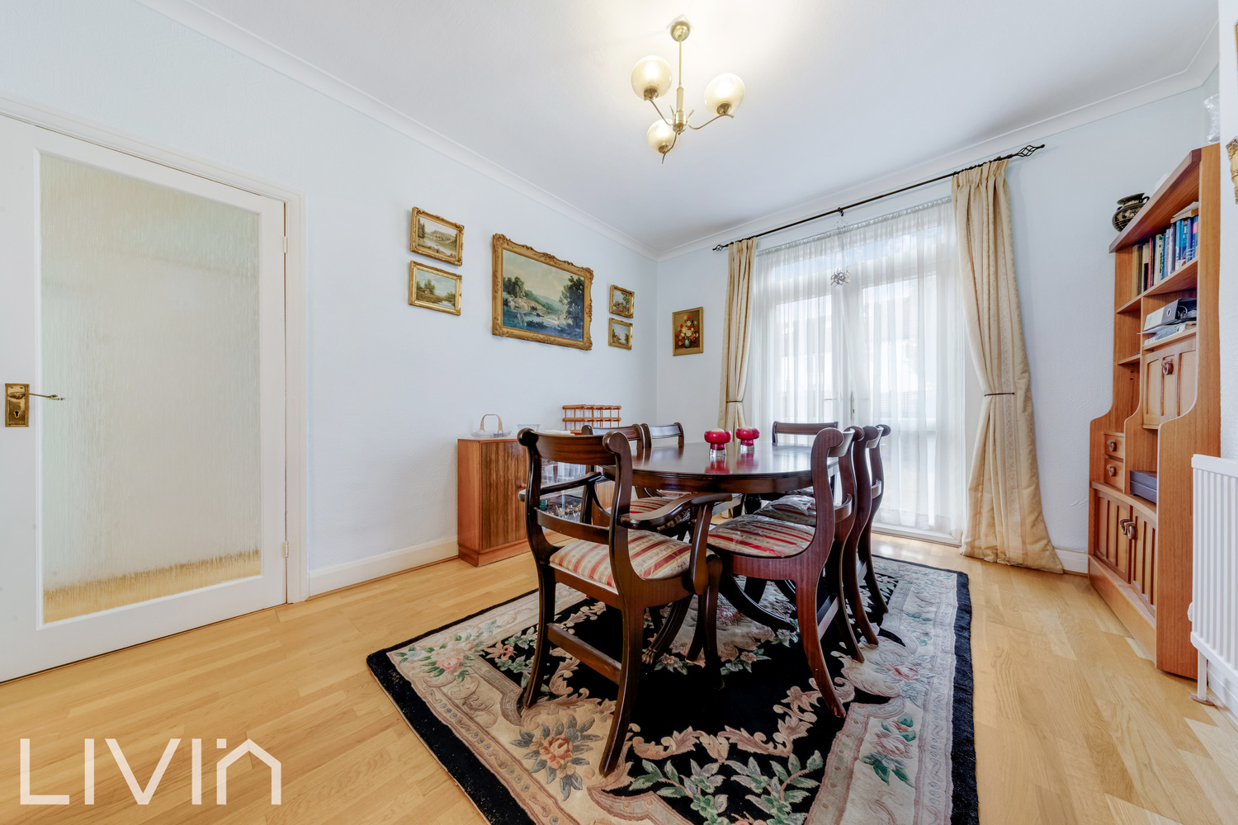
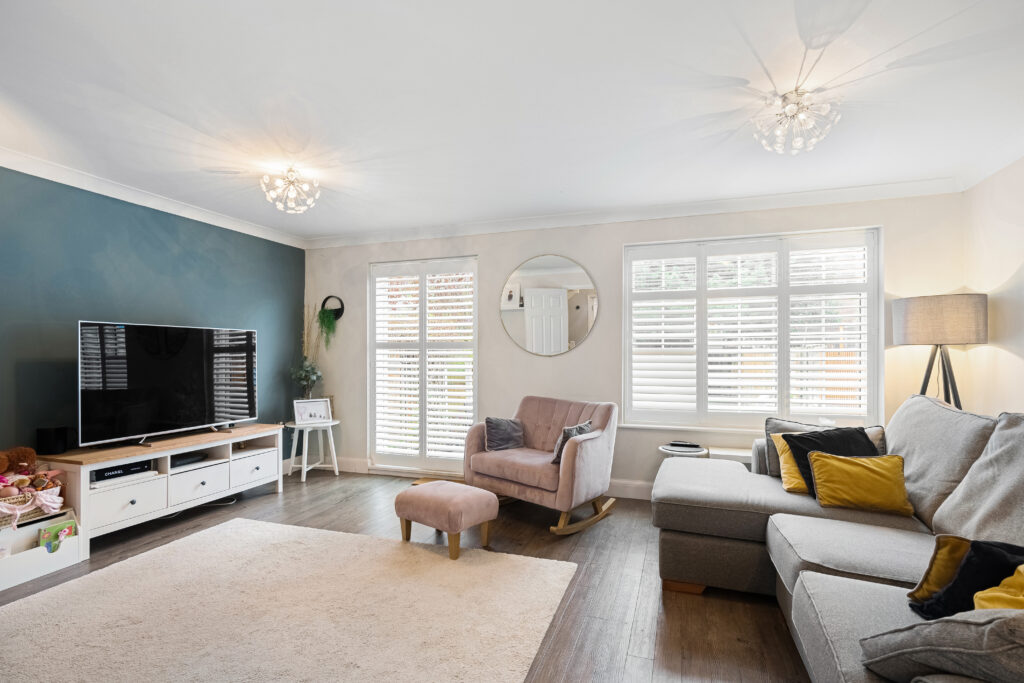
The ground floor is centred around a generous through living/dining room, with an elegant archway creating distinct seating and dining zones. Large glazing brings in plenty of natural light, while the wood-effect flooring and neutral décor provide a great blank canvas to personalise.
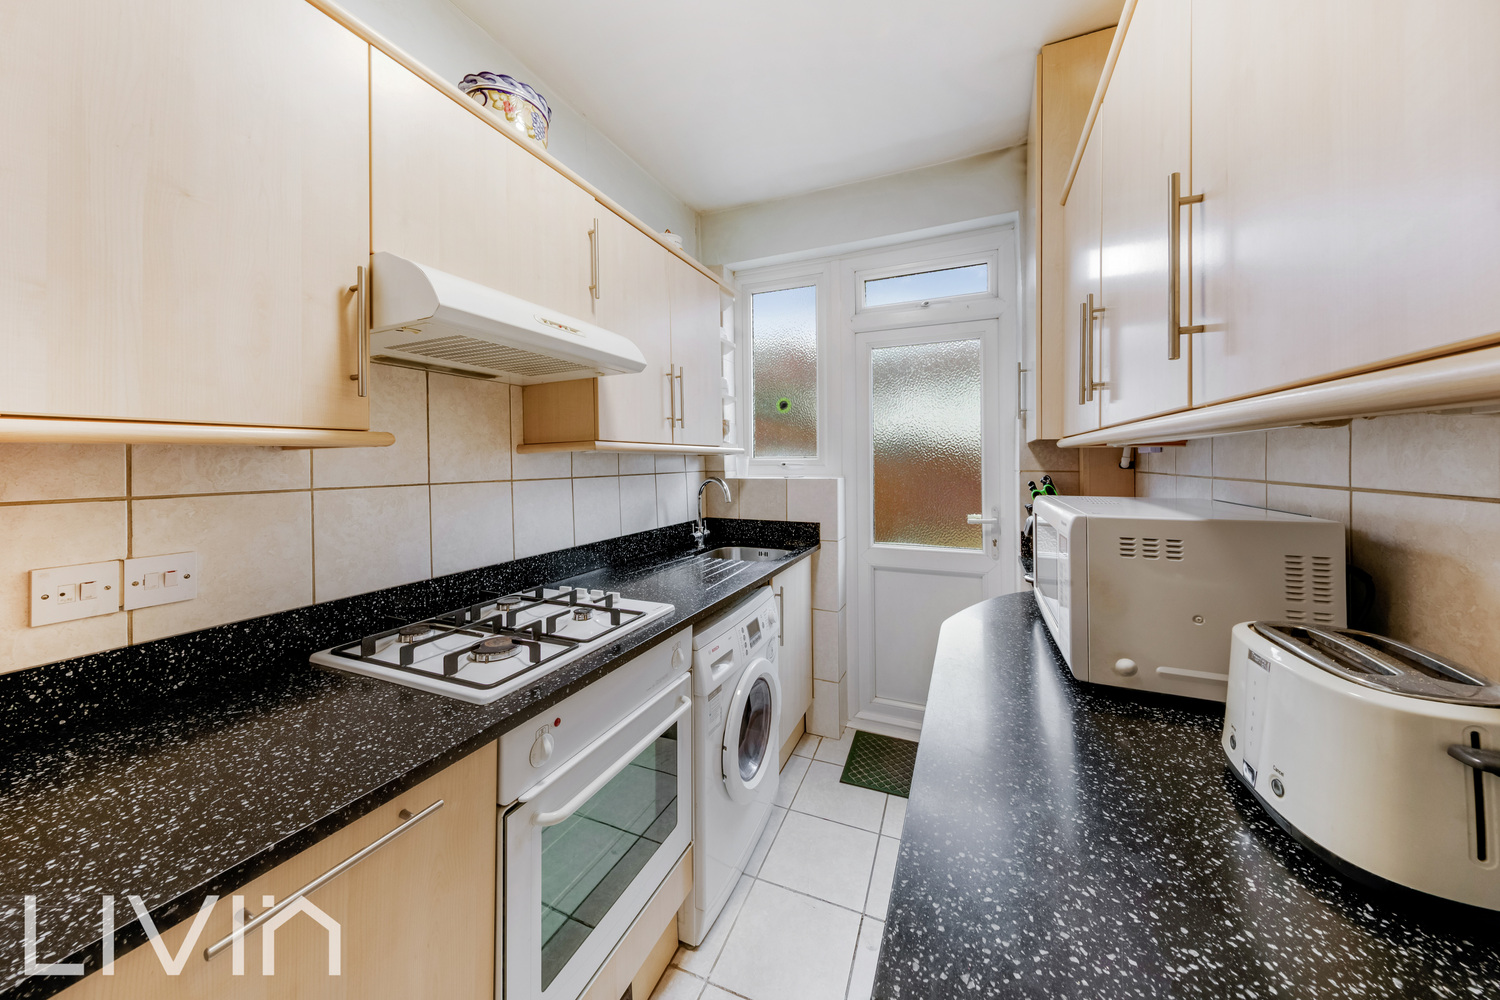
To the rear, the fitted kitchen is arranged in a smart galley style with ample cupboard storage and worktop space, tiled splashbacks and integrated cooking appliances. A rear door provides direct access outside, making it ideal for everyday convenience and summer hosting.
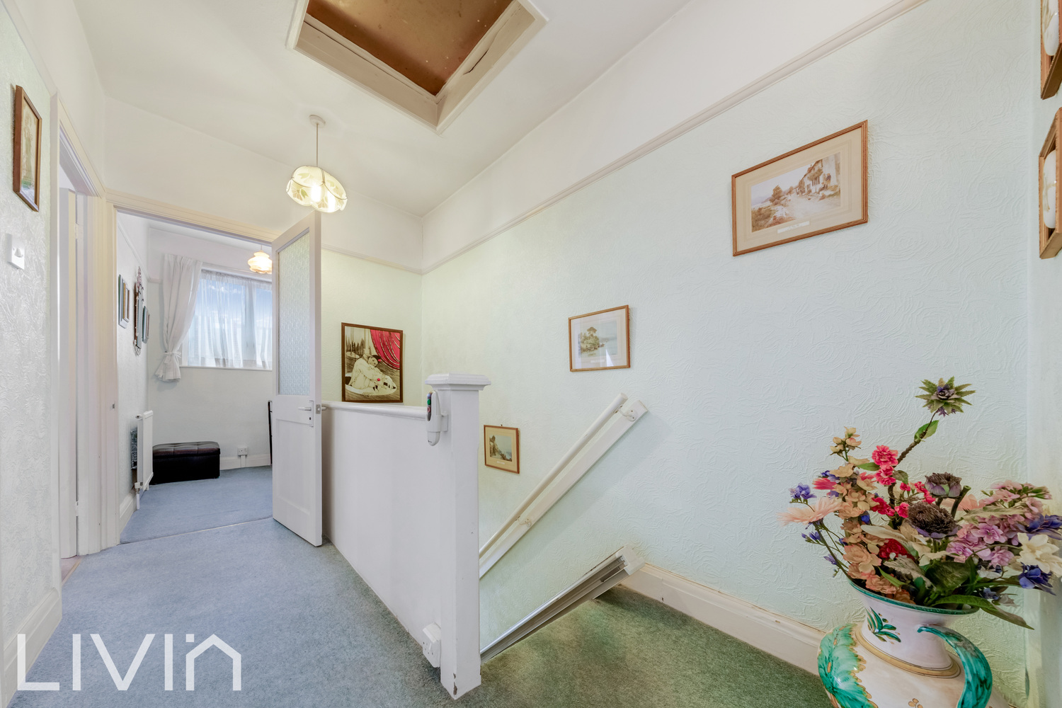

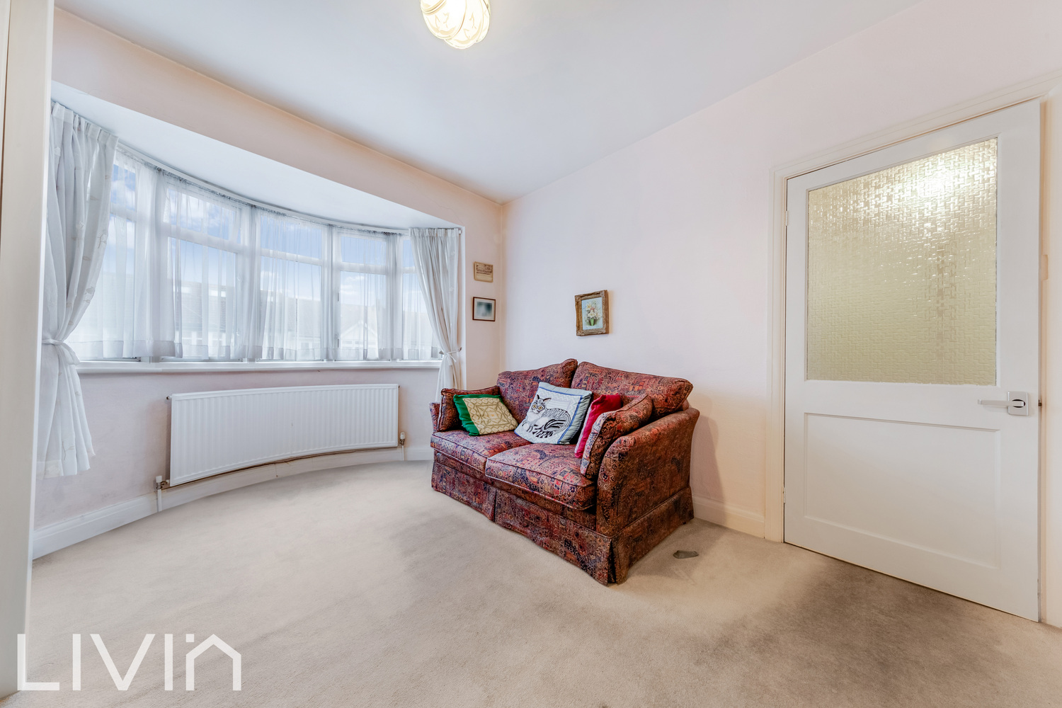
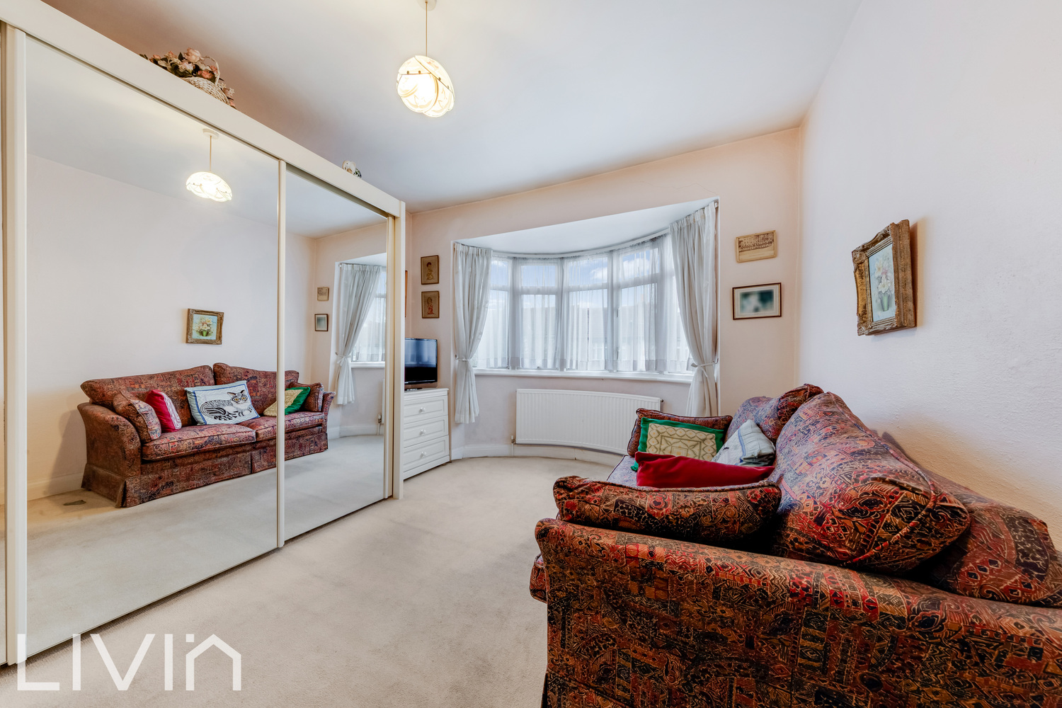
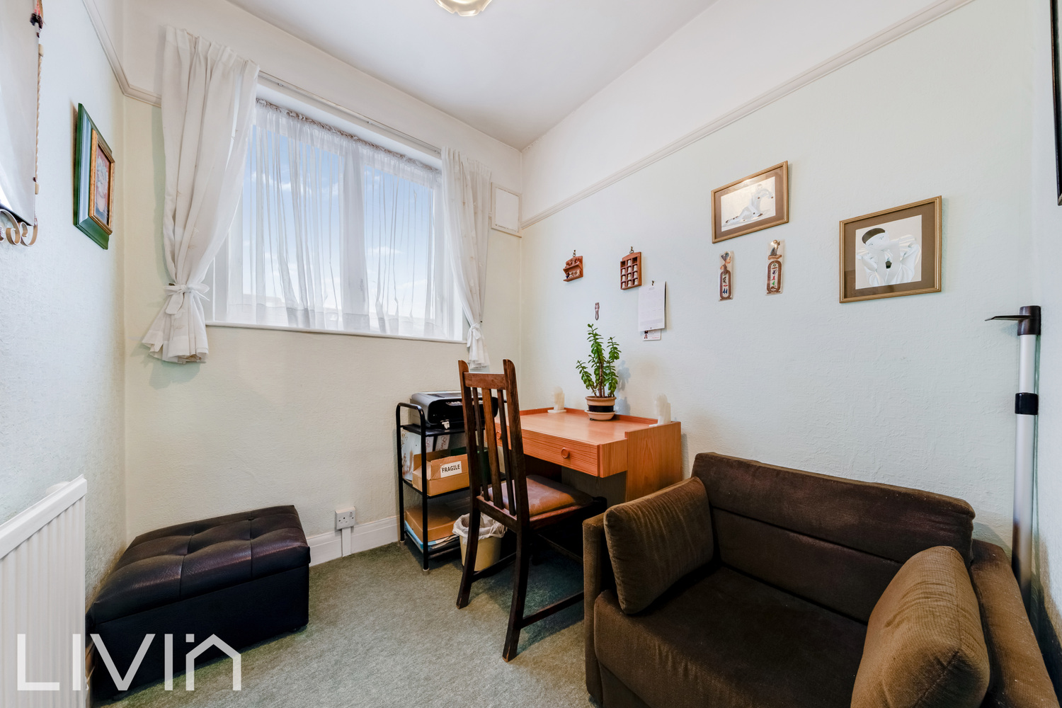
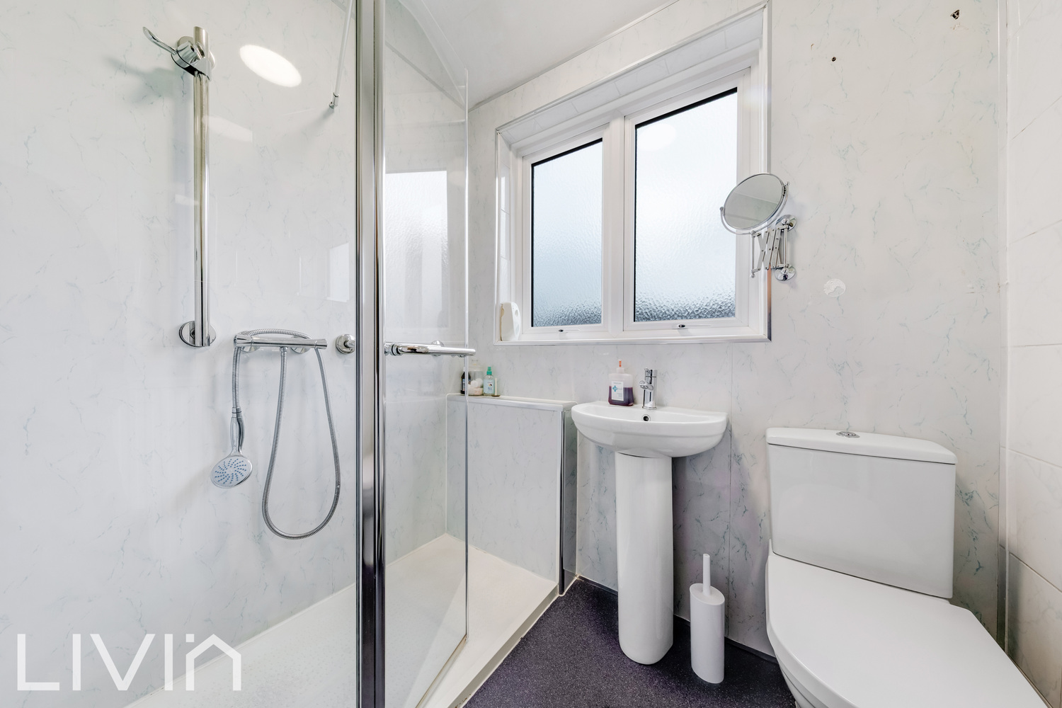
Upstairs, there are three bedrooms, including two comfortable doubles and a versatile third room that works perfectly as a nursery, study or guest room. Completing the first floor is a modern shower room with a walk-in style shower, contemporary suite and window for natural light and ventilation.
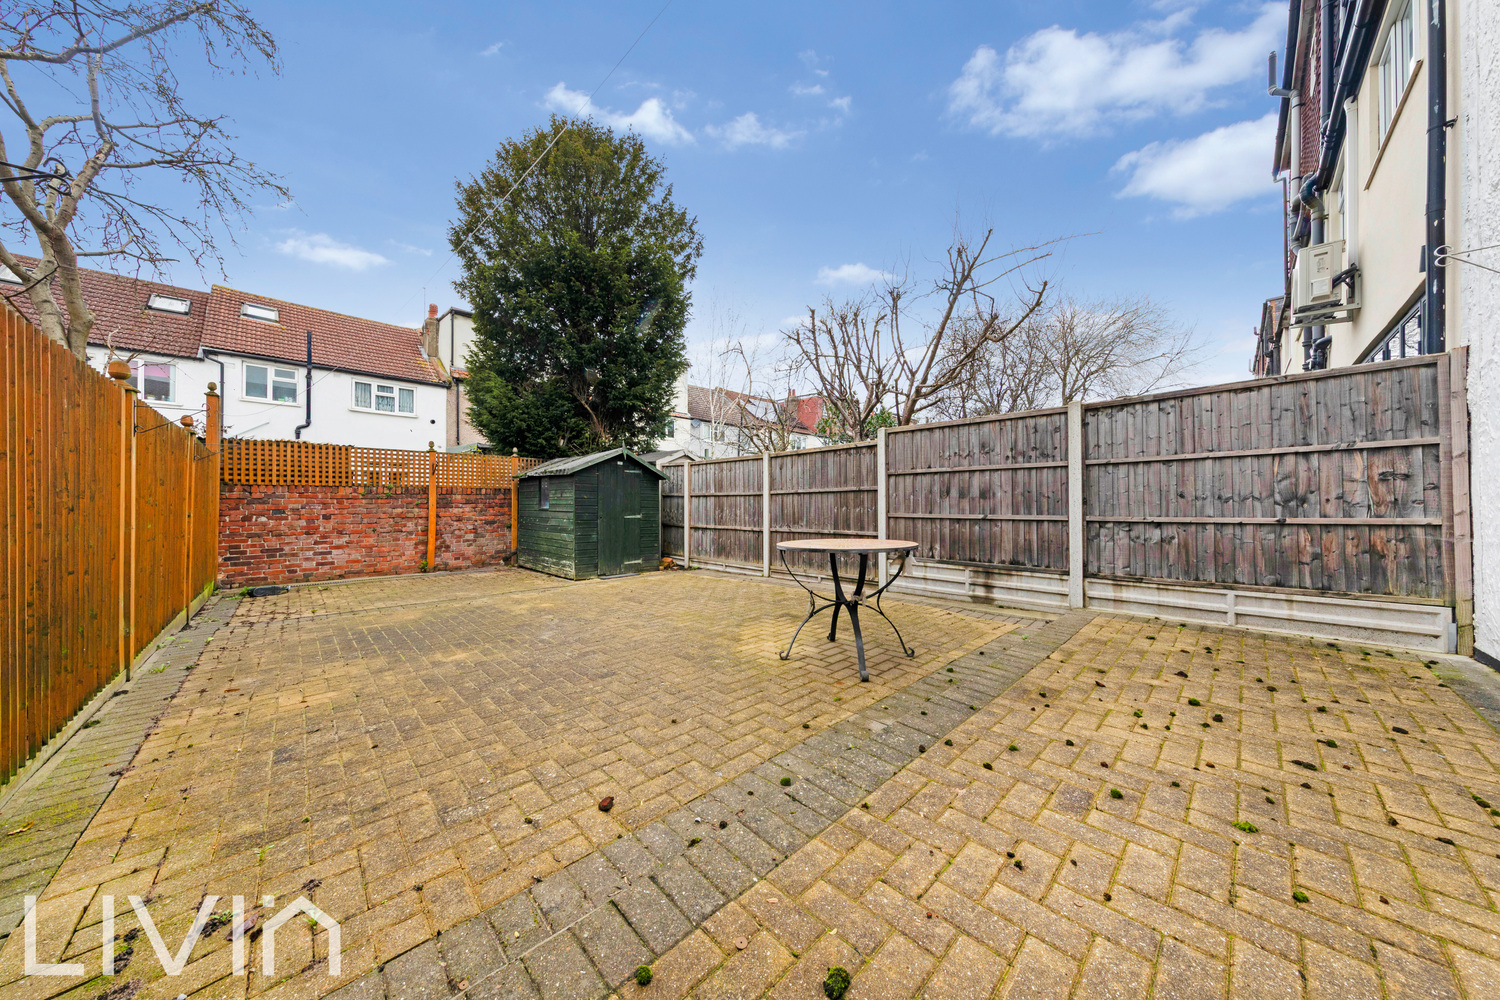

Outside, the rear garden has been designed for low maintenance, featuring a spacious paved patio area for dining and relaxing, plus useful storage via the existing shed. The front is neatly set back behind a low brick wall and gate, adding a welcoming sense of privacy from the street.
Well placed for local shops, green spaces and transport connections in Streatham Vale, this is a fantastic opportunity to secure a well-laid-out home in London.

Get in touch
69 -77 High Street
Croydon
London
CR0 1QQ
Try our calculators
Mortgage Calculator
Stamp Duty Calculator
Similar Properties
-
Arno House
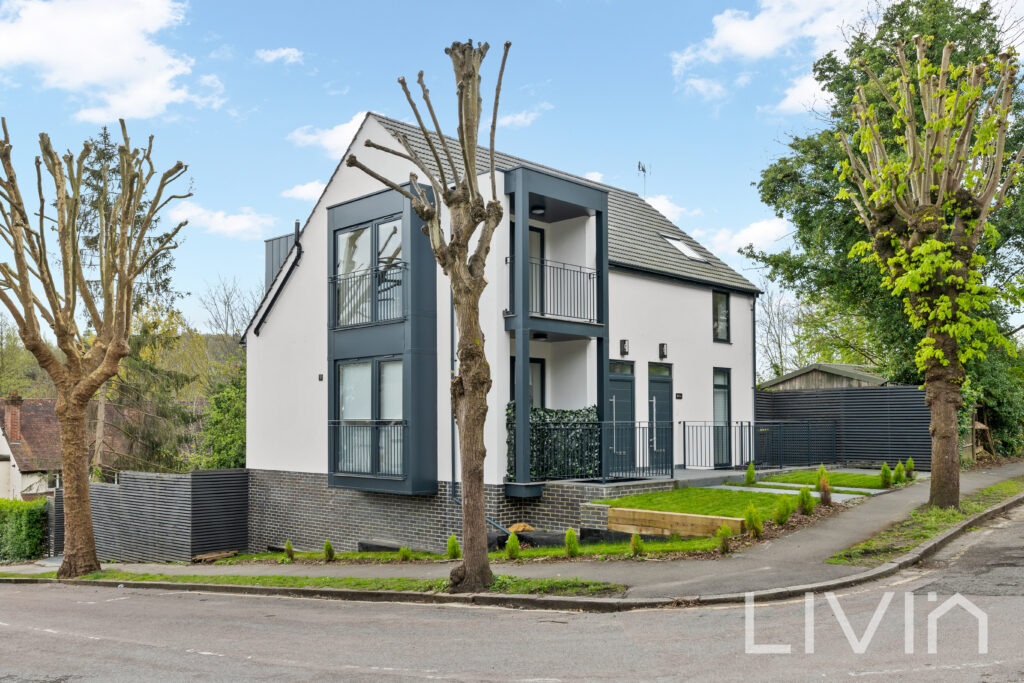
£525,000Livin Estate Agents are proud to offer to market Arno House, where sophistication meets contemporary living in the heart of Purley. Nestled on a highly coveted residential road, these 1, 2, and 3 bedroom apartments represent the pinnacle of modern design and luxury, brought to you by the renowned Ve...3 Bedrooms2 Bathrooms1 Reception -
Paul Gardens, Croydon
£600,000 OIROLivin Estate Agents proudly presents a stunning three-bedroom townhouse in East Croydon, complete with a private garden, garage, and off-street parking. This well-maintained property offers bright, versatile living spaces, including an open-plan kitchen and reception area, a second-floor bathroom, a...3 Bedrooms1 Bathroom2 Receptions -
Northway Road, Croydon, Surrey
£500,000 Guide Price***SOLD BY LIVIN IN JUST 1 WEEK*** Livin Estate Agents in Croydon is excited to offer this beautiful three-bedroom family home on the highly sought-after Northway Road3 Bedrooms1 Bathroom1 Reception


