


Boundary Way, Croydon, Surrey
Key Features
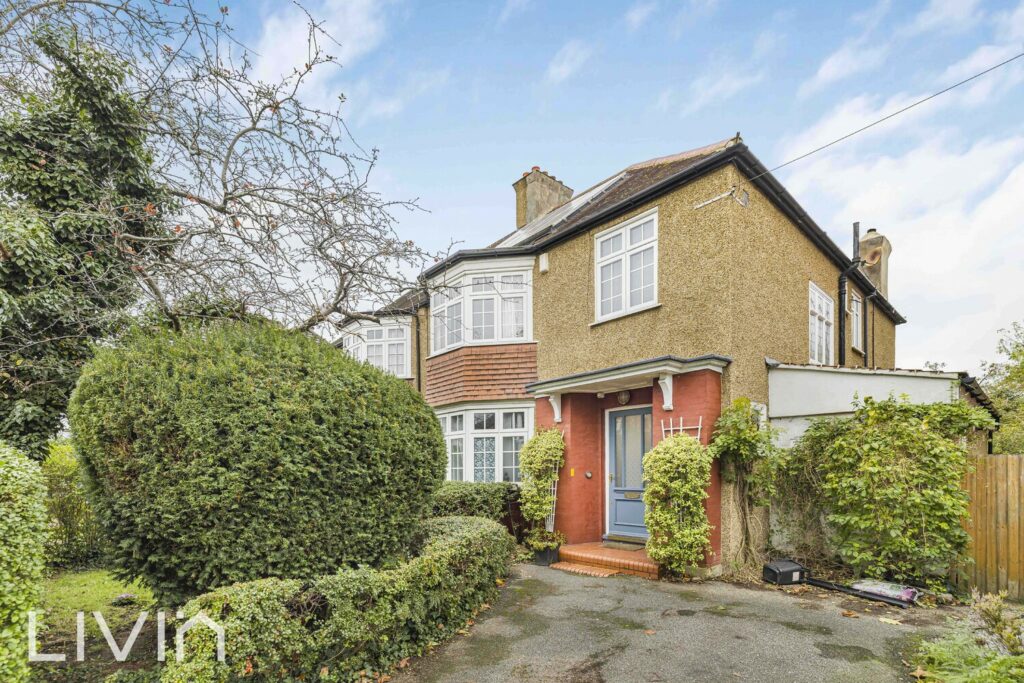
- Detached Family Home
- Spacious Reception Room Plus Separate Dining Room
- Four Bedrooms
- Driveway and Garage
- Private Rear Garden
- Close To Schools, Green Spaces And Transport Links
Full property description
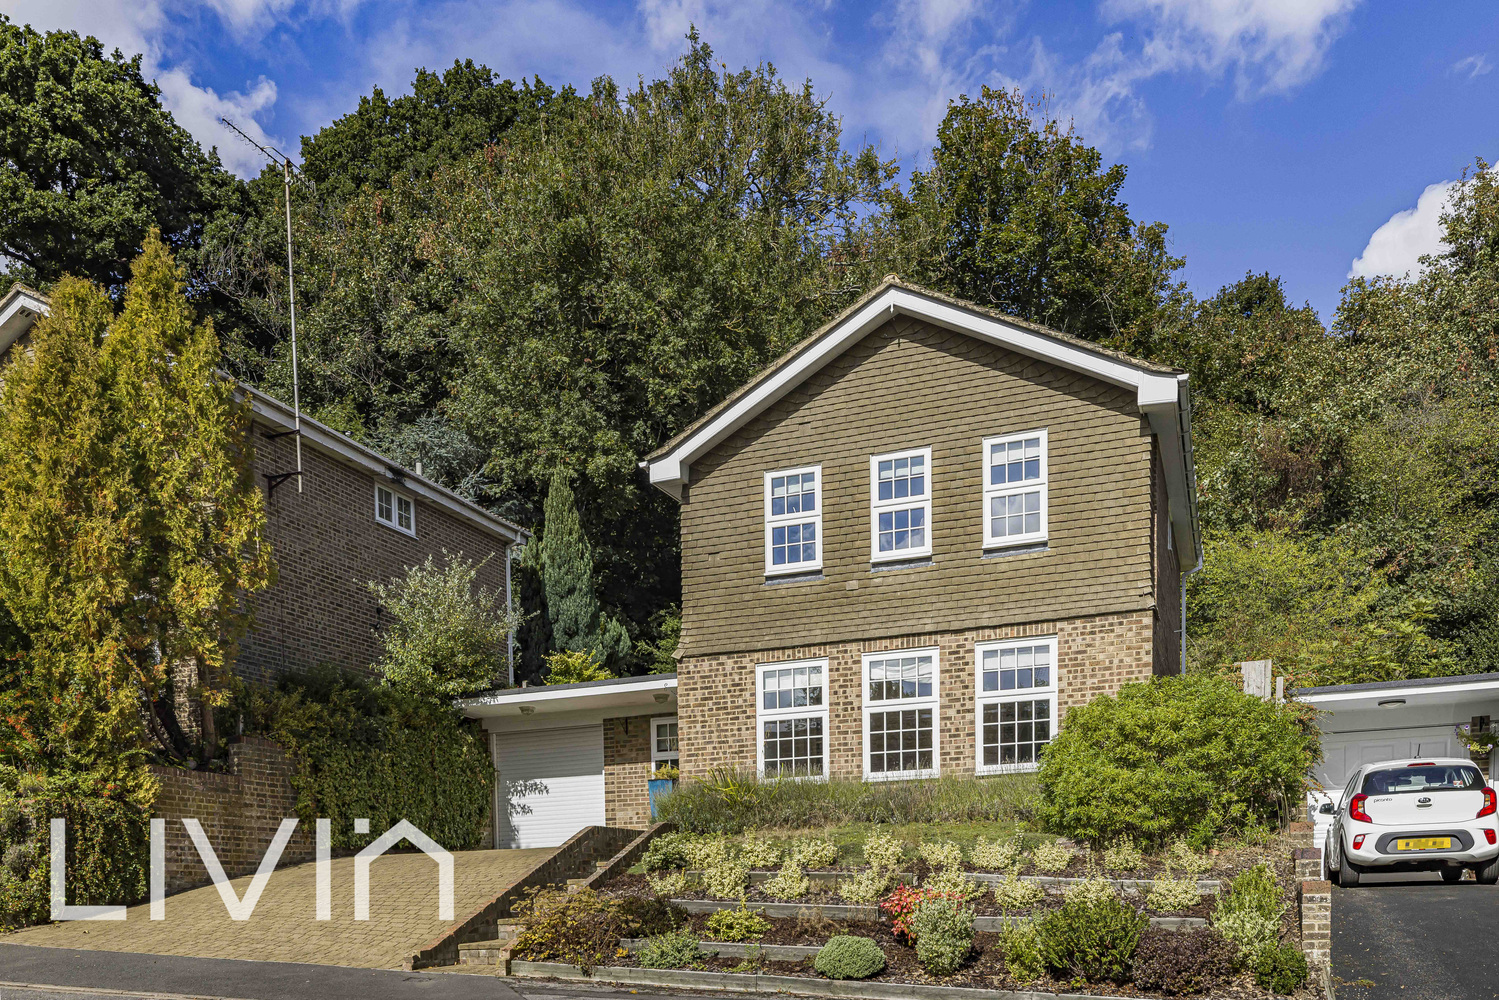
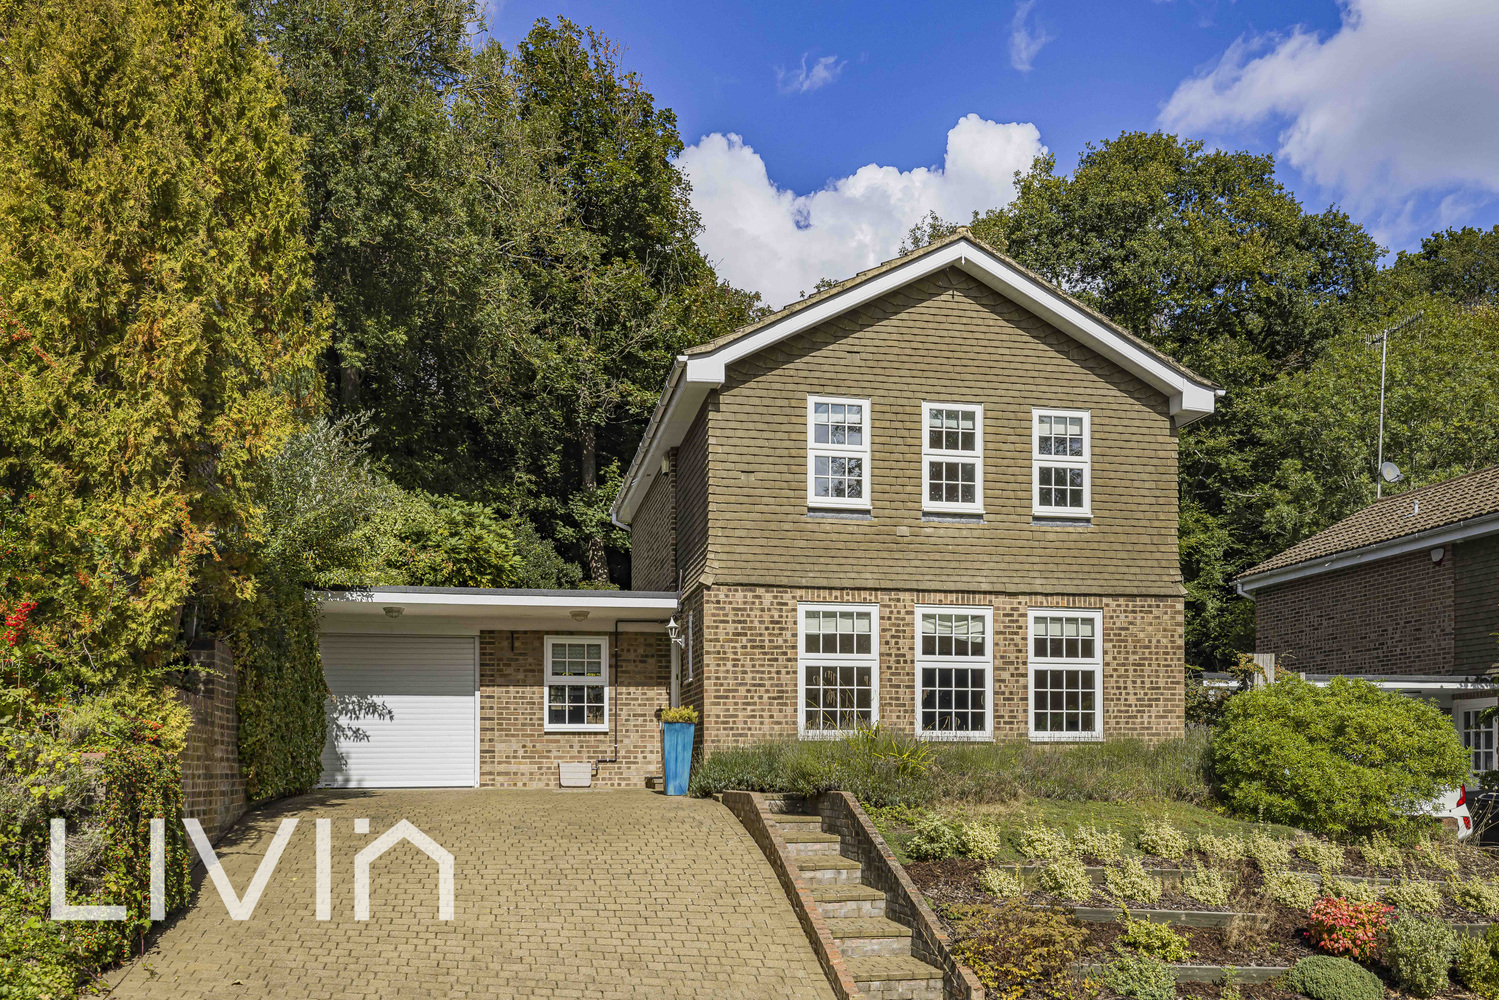
Attractive four-bedroom detached home on Boundary Way with driveway, garage, versatile living space and a private garden, close to schools, amenities and transport links.
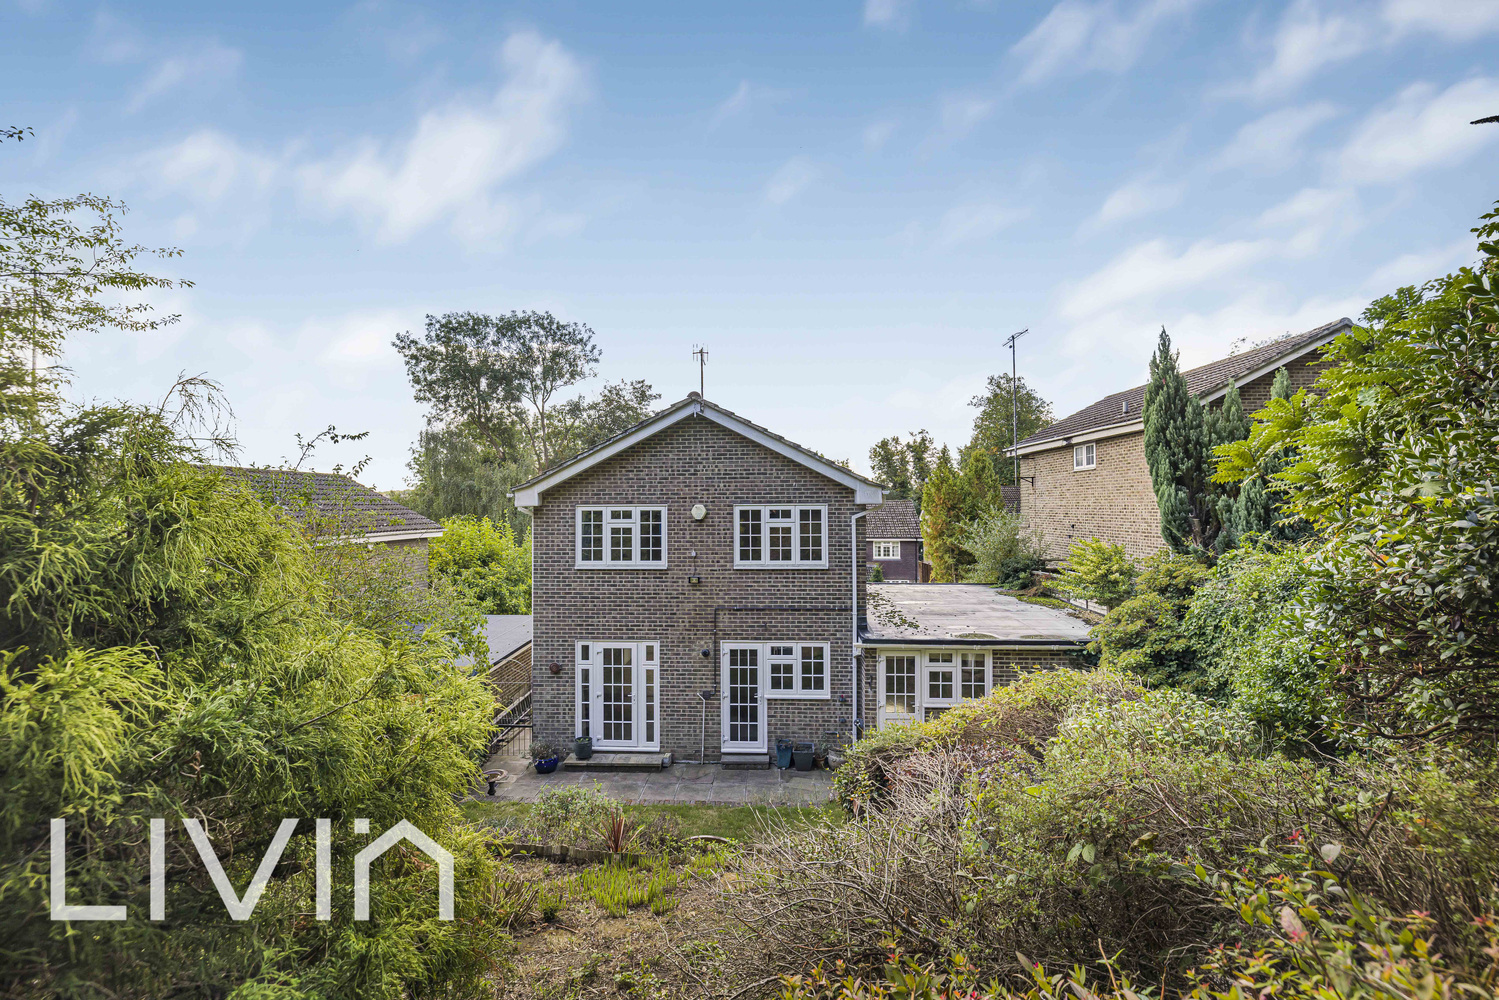
Tucked away in a leafy and tranquil position on Boundary Way, this attractive detached home offers an ideal blend of space, privacy, and comfort, perfect for family living.
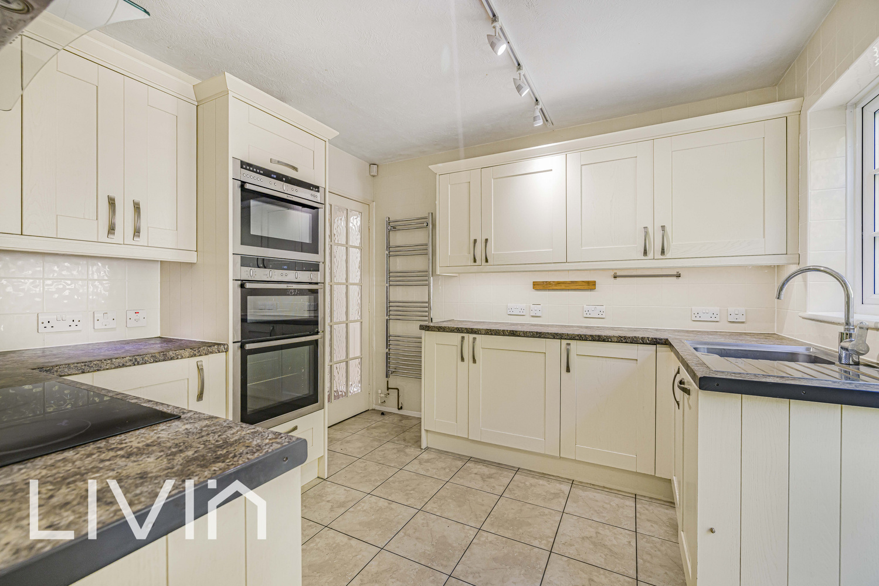
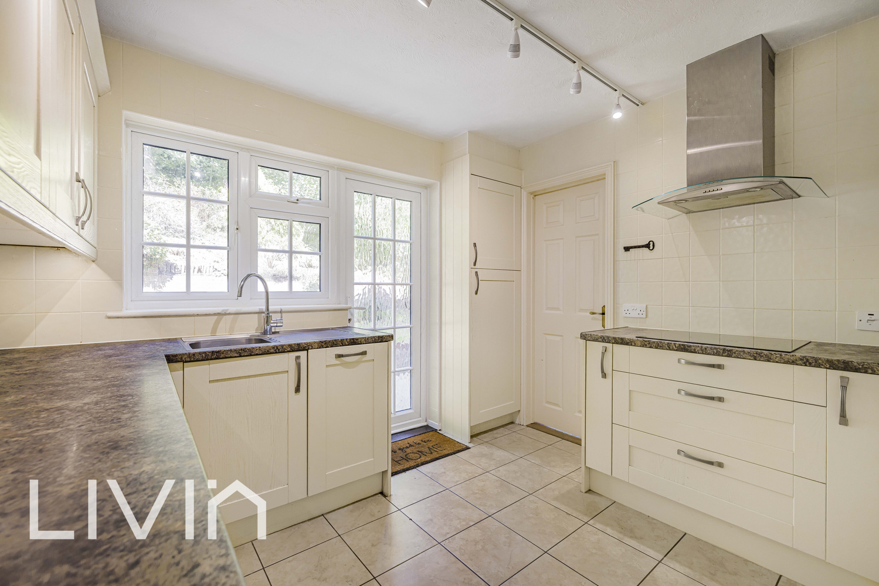
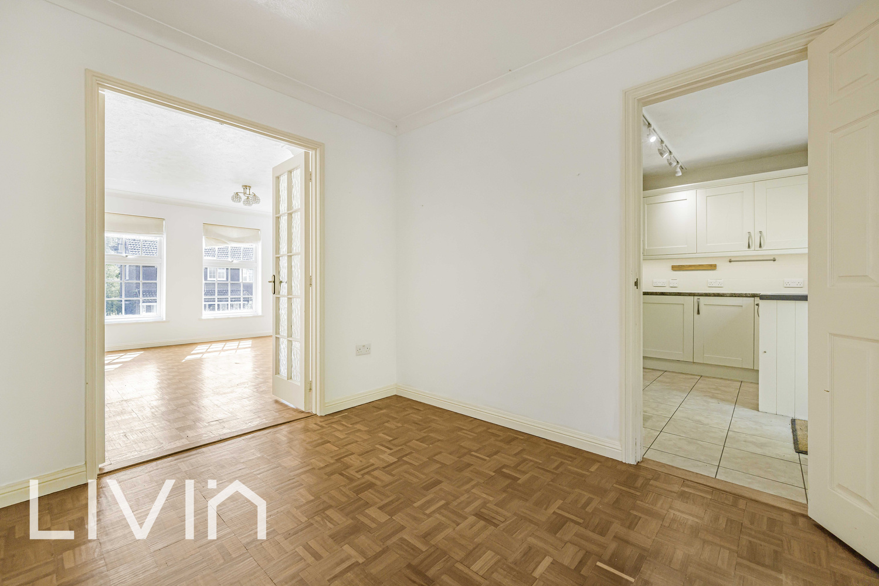
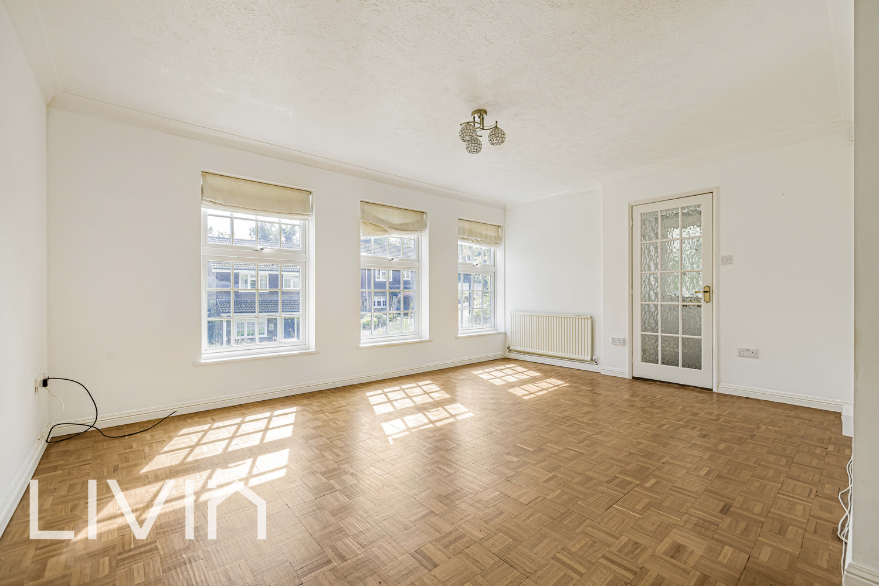
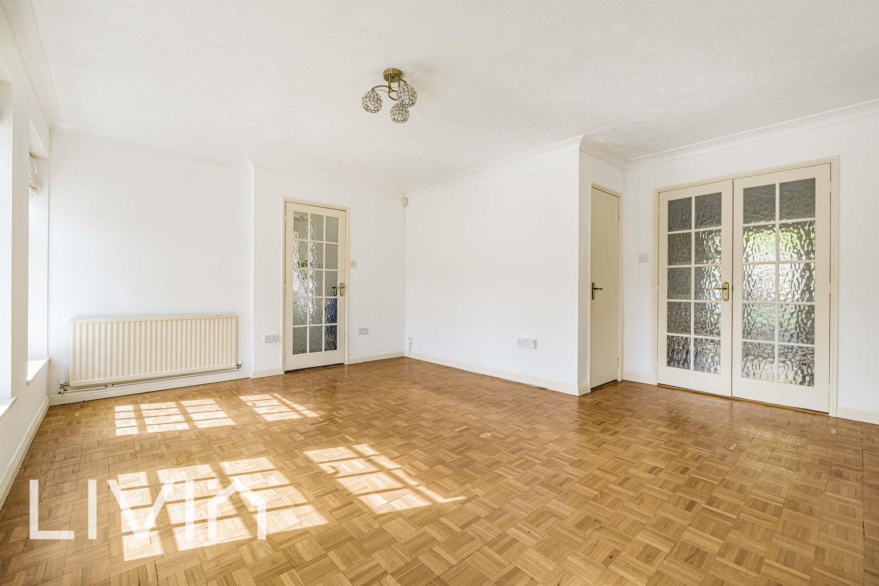
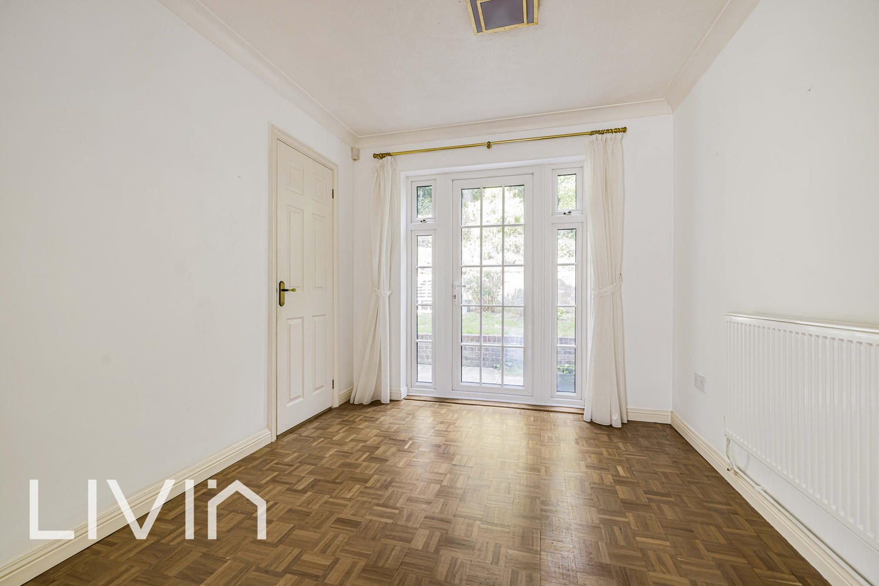
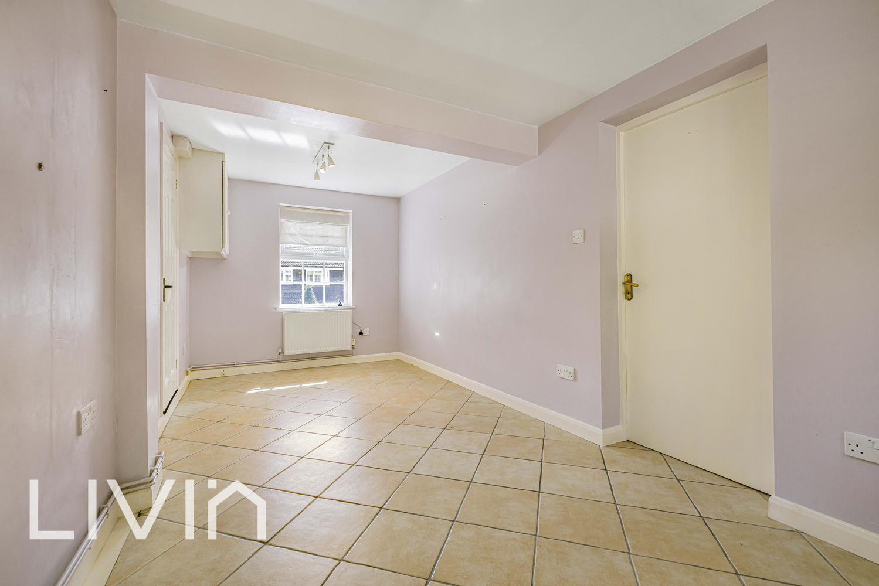
Set back from the road with a generous driveway and garage, the property greets you with a welcoming exterior and beautifully elevated frontage. Inside, natural light floods the spacious reception room, while the separate dining room and modern fitted kitchen provide excellent spaces for everyday living and entertaining. A versatile office/playroom and a convenient downstairs cloakroom complete the ground floor.
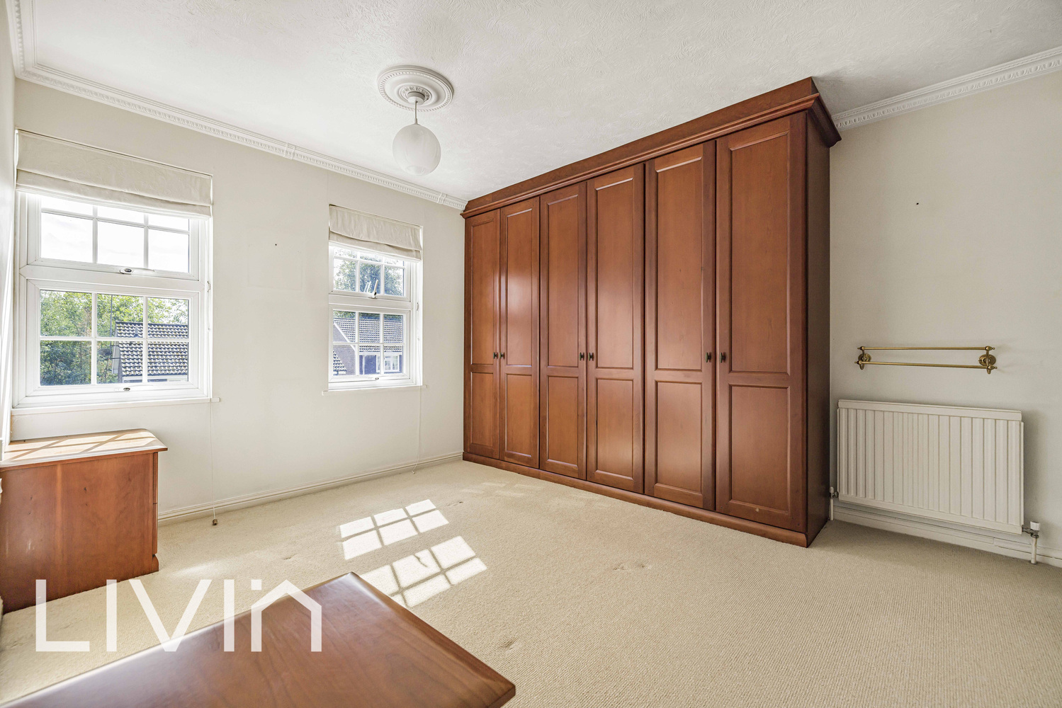
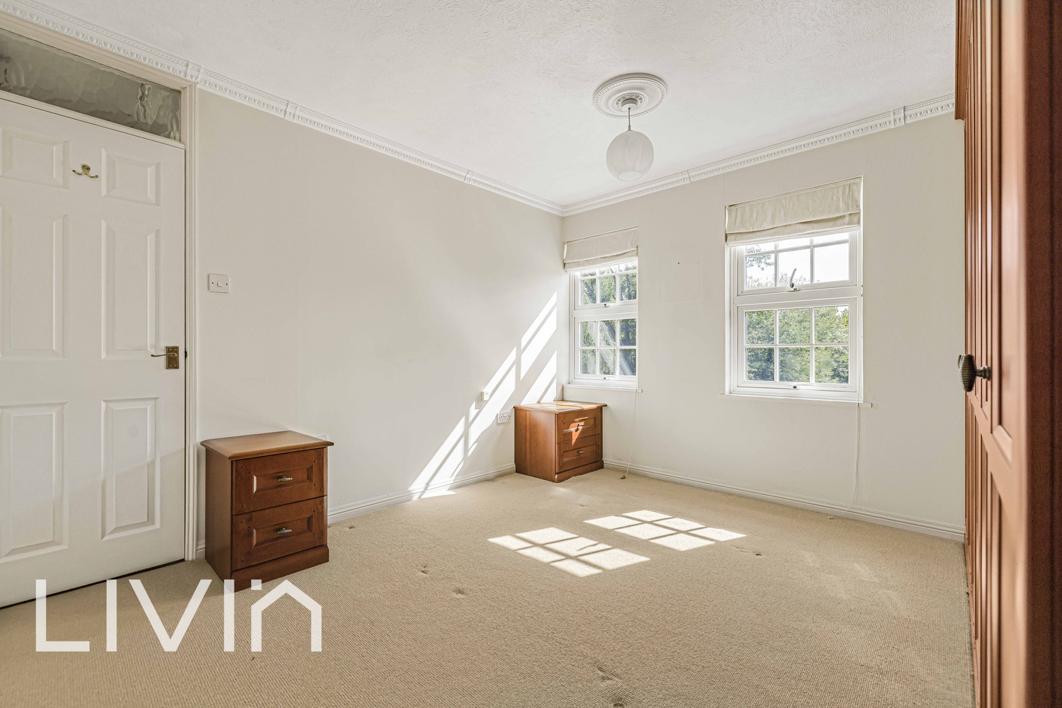
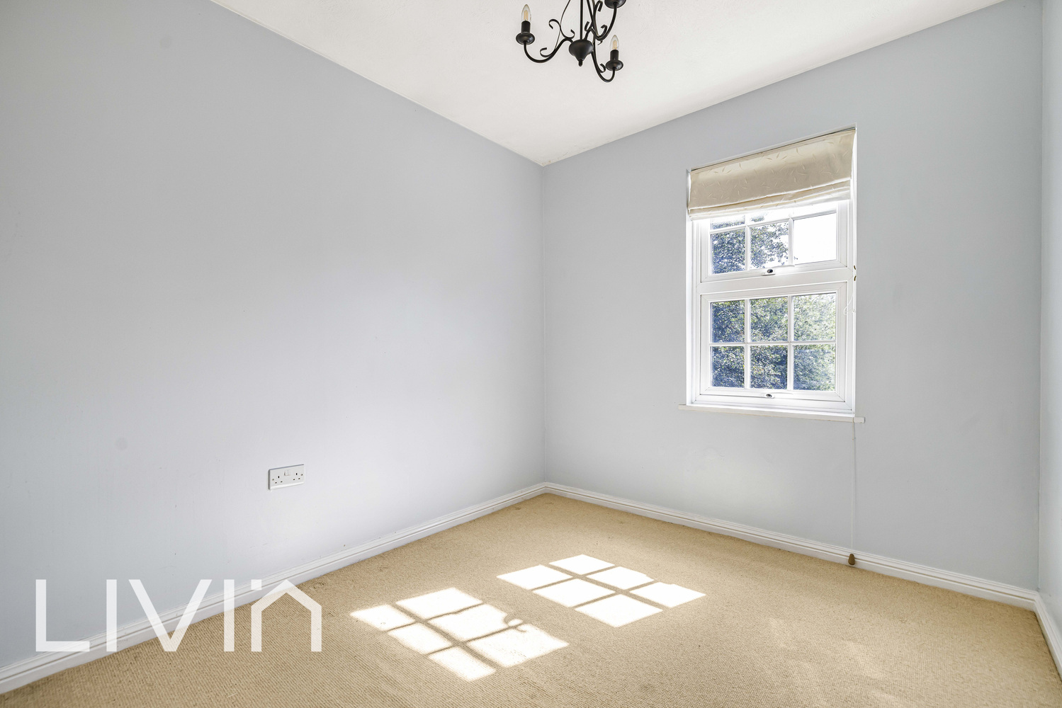

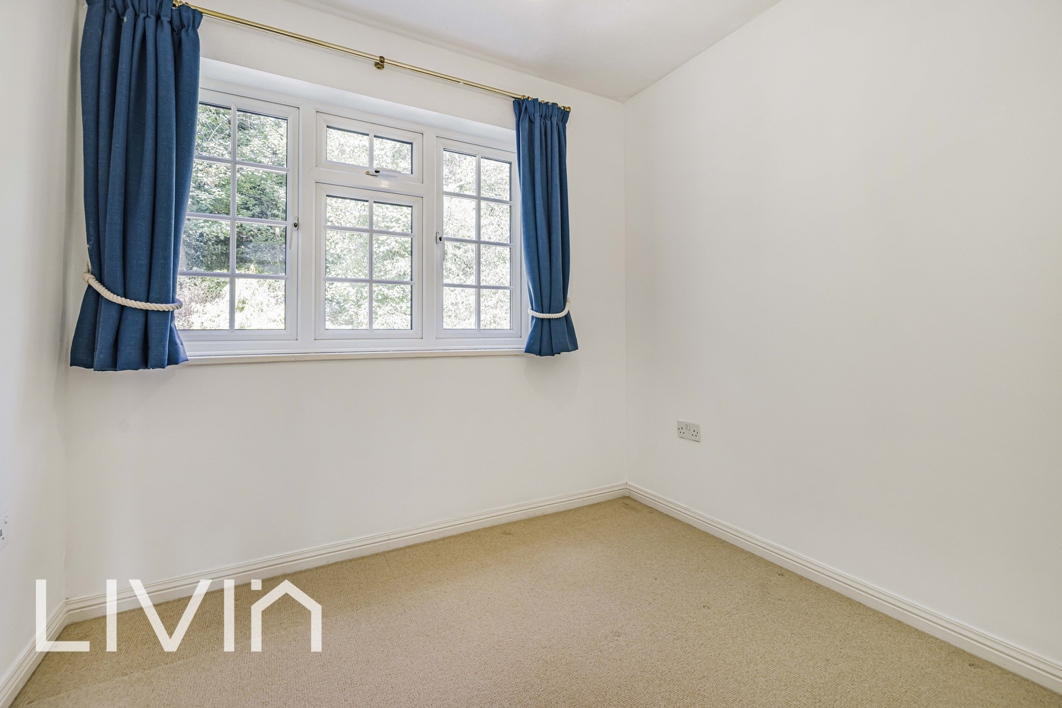
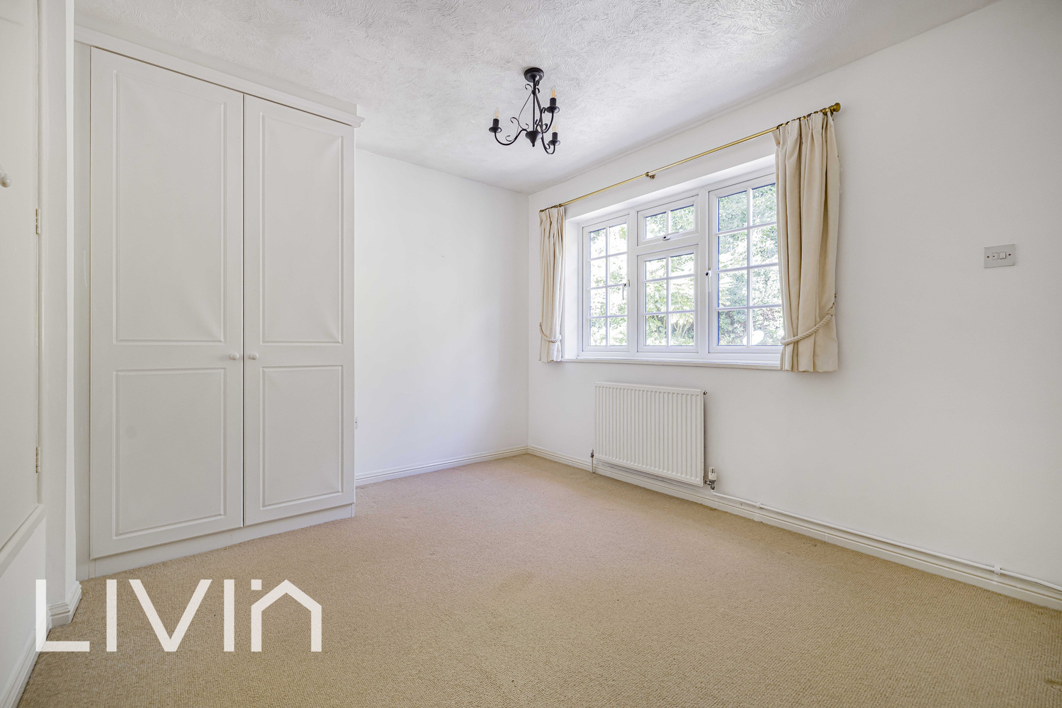
Upstairs, there are four well-proportioned bedrooms, including a principal bedroom with fitted wardrobes, and a stylish family bathroom.
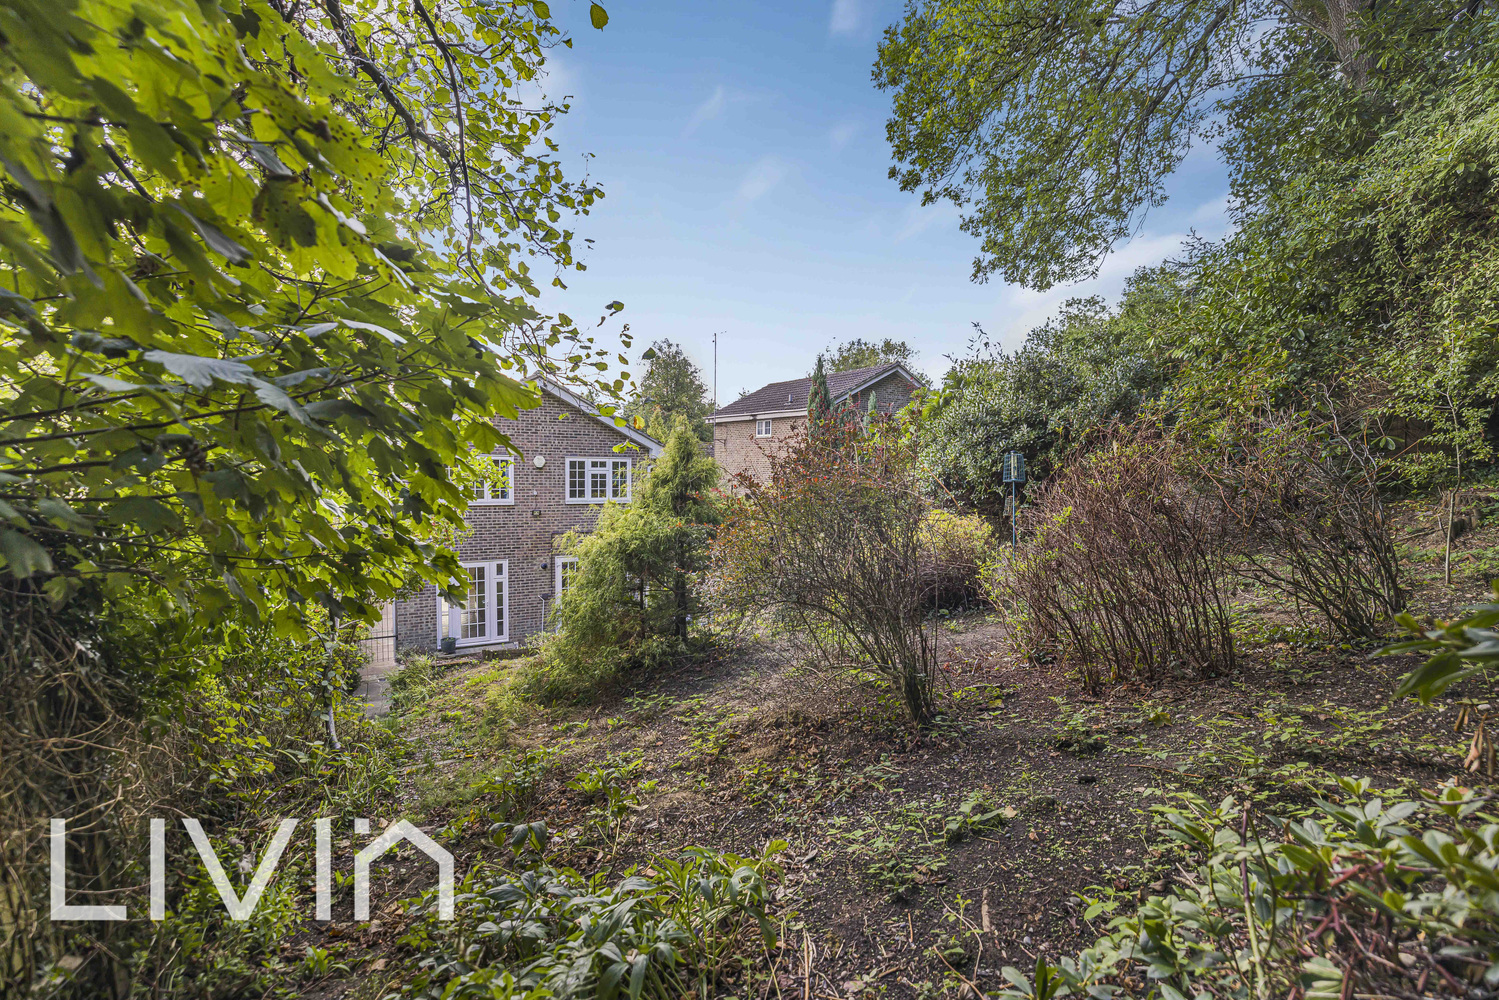
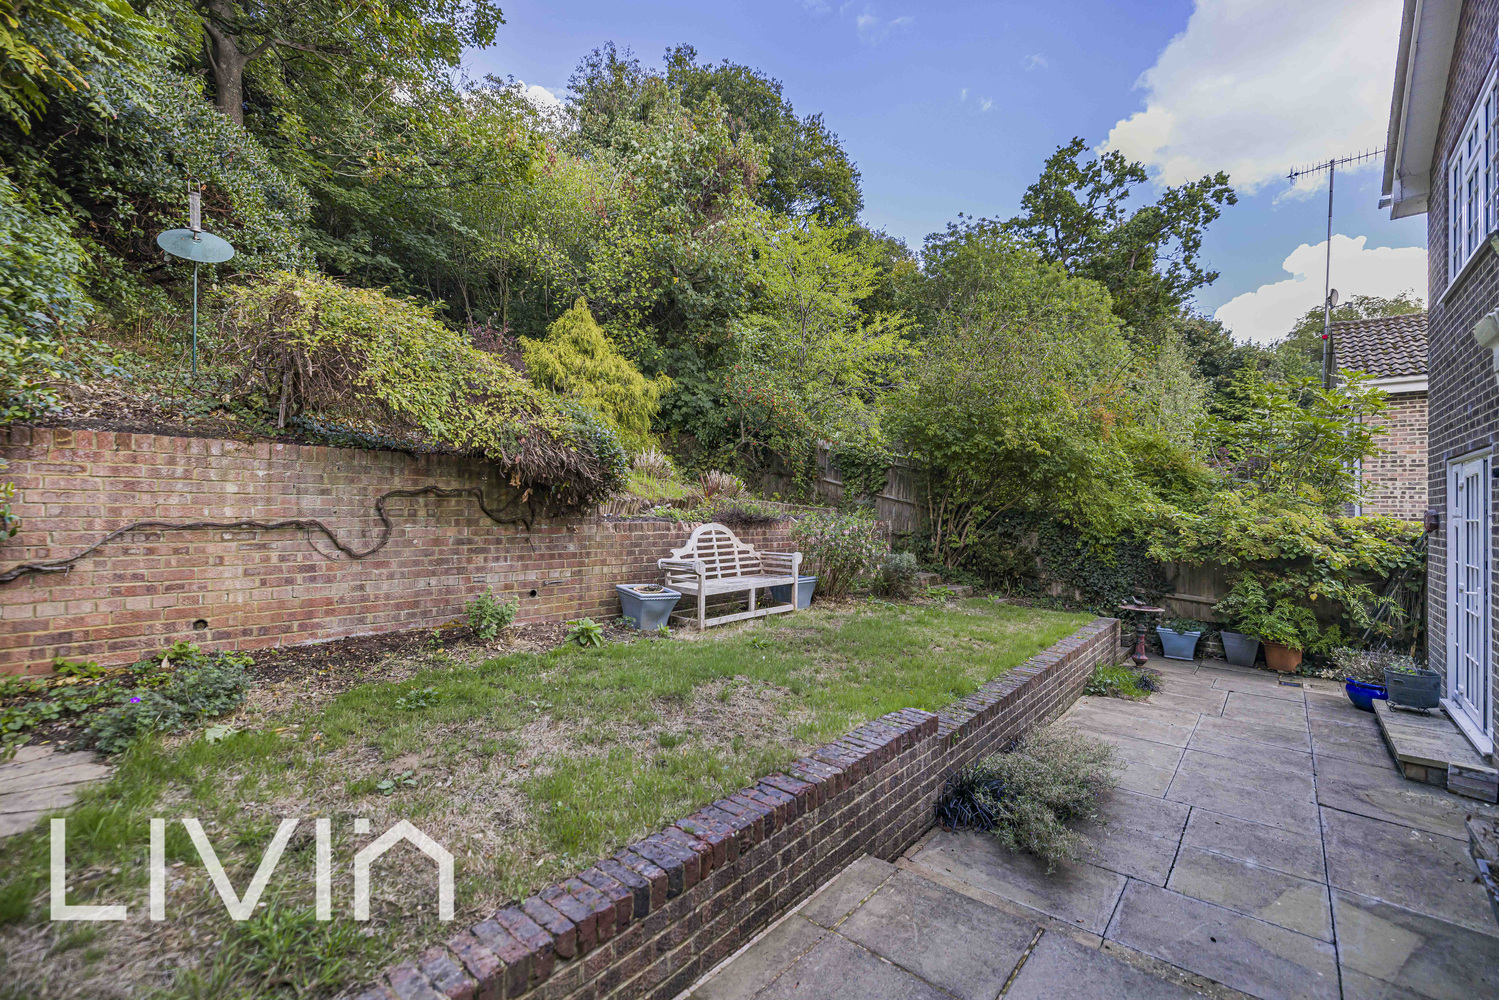
To the rear, the secluded garden is bordered by mature trees, offering a sense of privacy and a peaceful backdrop. There’s a mix of lawn, patio and tiered planting, ideal for relaxing or alfresco dining.
Located in a sought-after residential area of Croydon, this home enjoys easy access to reputable schools, local amenities, green open spaces, and excellent transport links.

Try our calculators
Mortgage Calculator
Stamp Duty Calculator
Similar Properties
-
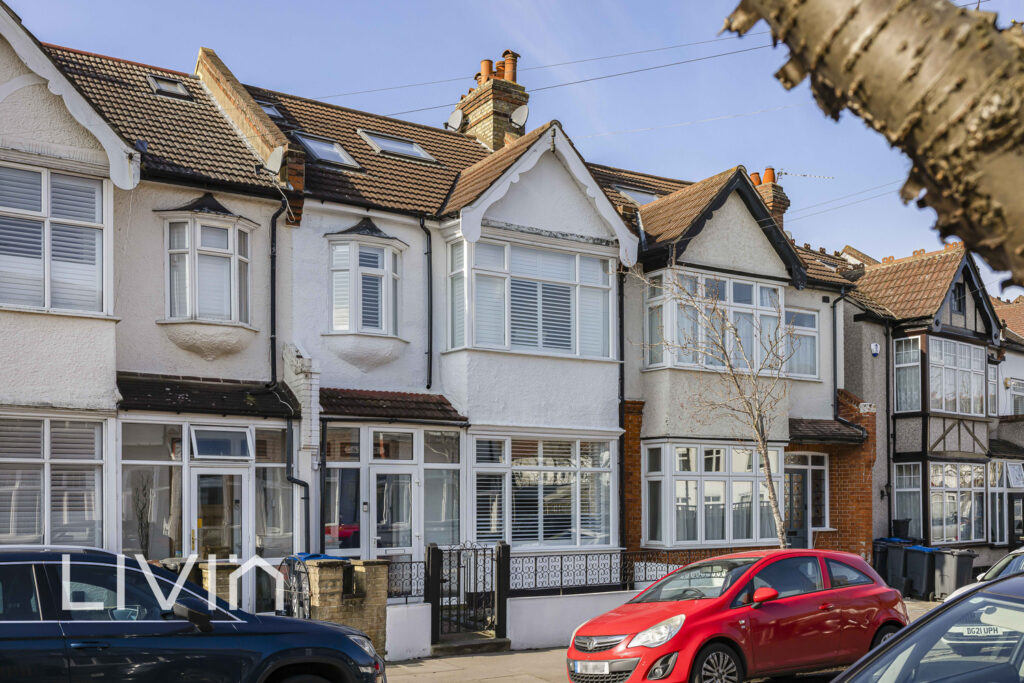
Everton Road
£635,000Sold STCSet on a popular residential road, this beautifully presented and thoughtfully extended family home offers generous, versatile accommodation arranged over three floors, combining character features with contemporary finishes and superb natural light throughout.4 Bedrooms2 Bathrooms2 Receptions -
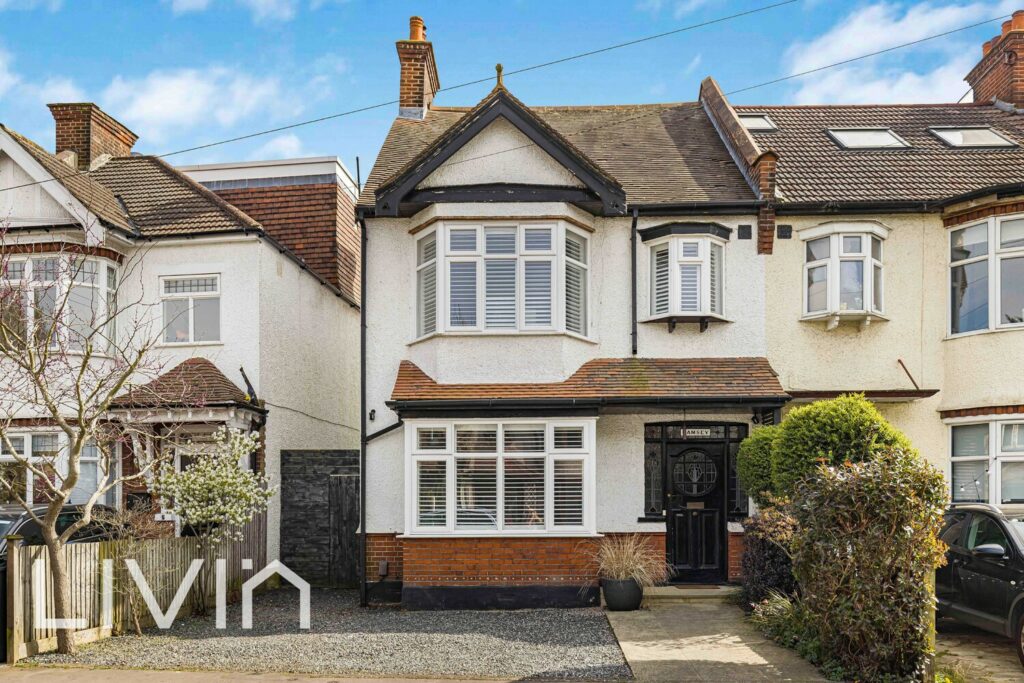
Ashburton Avenue, Addiscombe
£650,000Sold STCWell-maintained four-bedroom home on Ashburton Avenue with off-street parking and a south-facing garden.4 Bedrooms2 Bathrooms2 Receptions -
Northampton Road, Addiscombe, Croydon
£650,000 OIROSpacious 4-bedroom semi-detached family home with period features, large garden, solar panels, off-street parking, and excellent potential near top schools and transport links.4 Bedrooms1 Bathroom1 Reception


