
Annsworthy Crescent, South Norwood
Key Features
- Video Tour
- Sought-after South Norwood location.
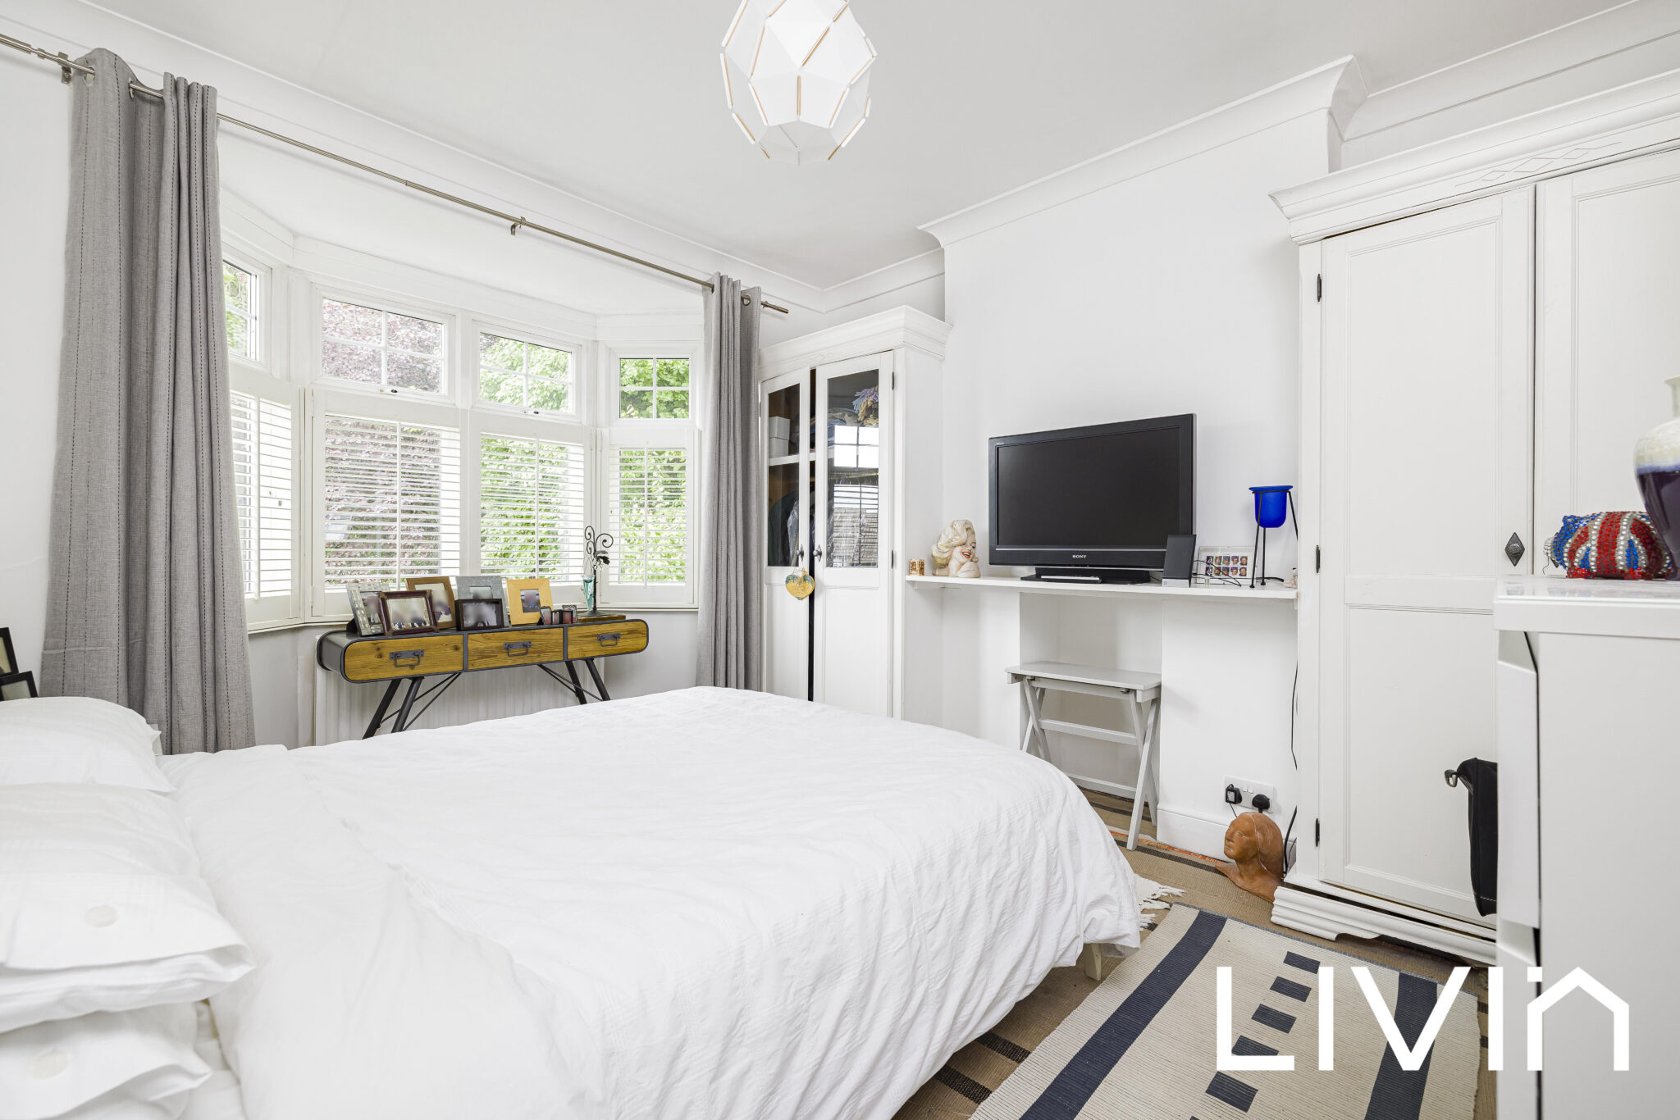
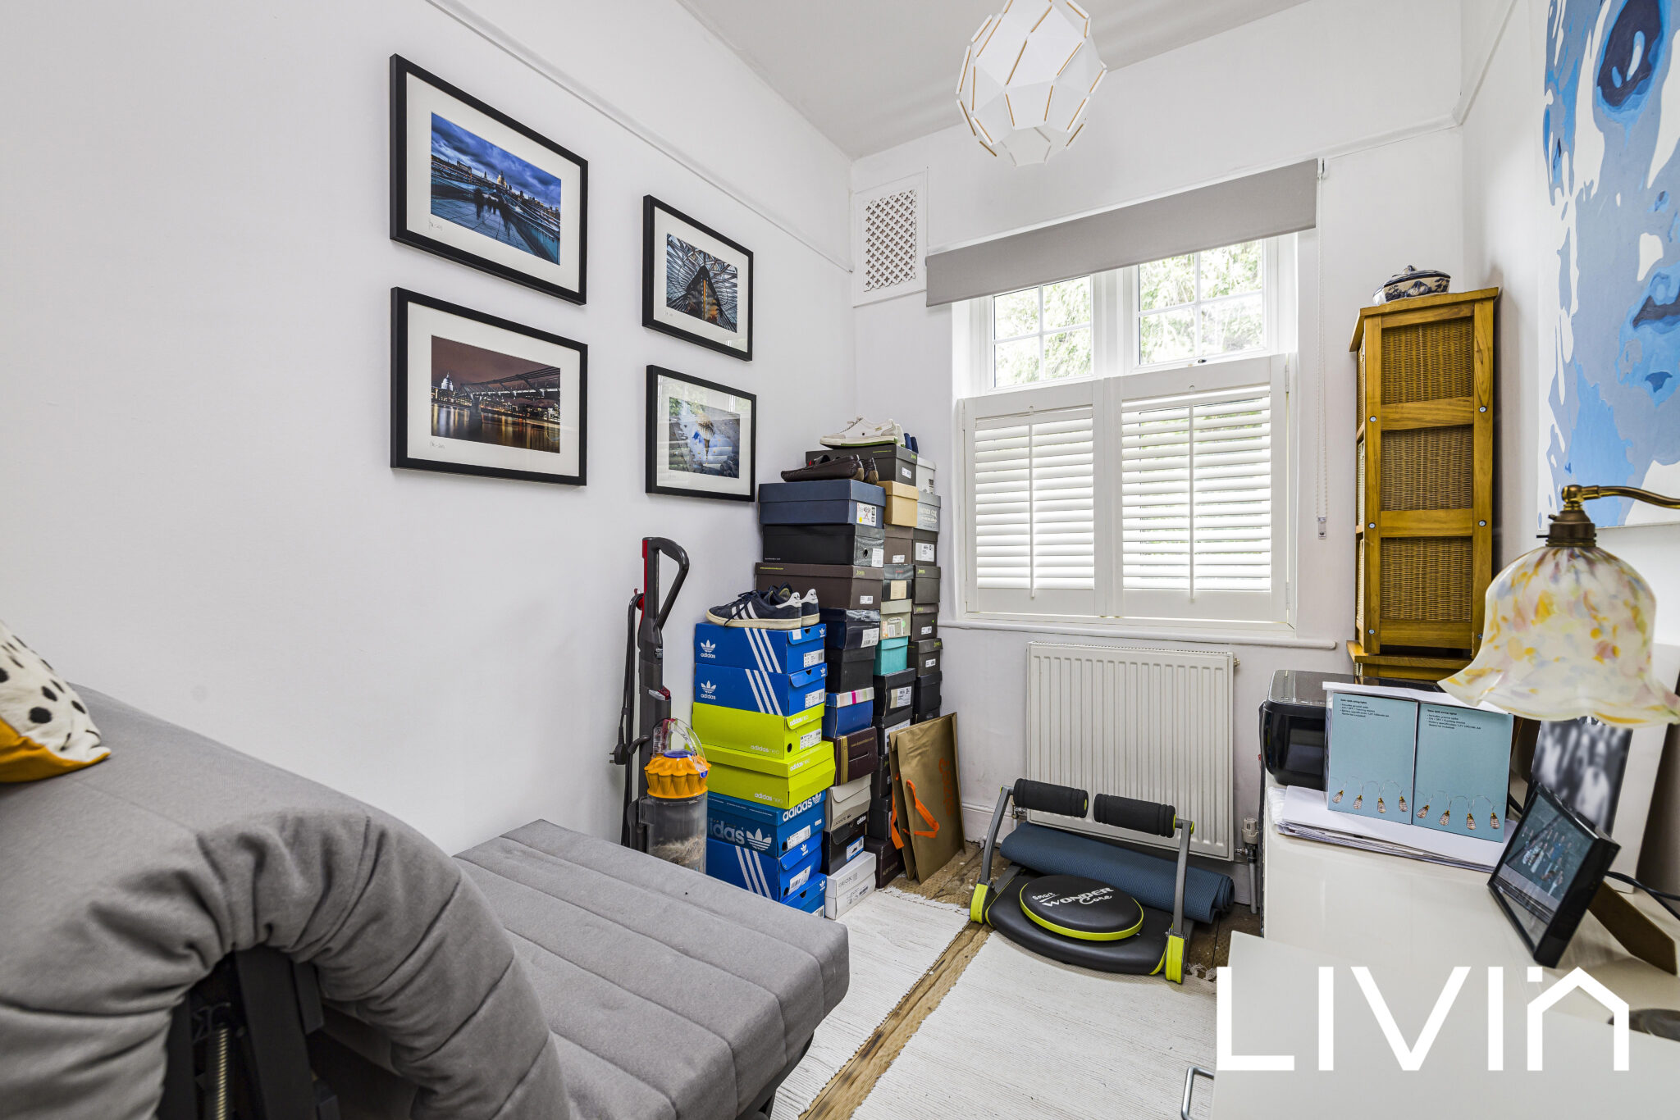
- Elegant plantation shutters.
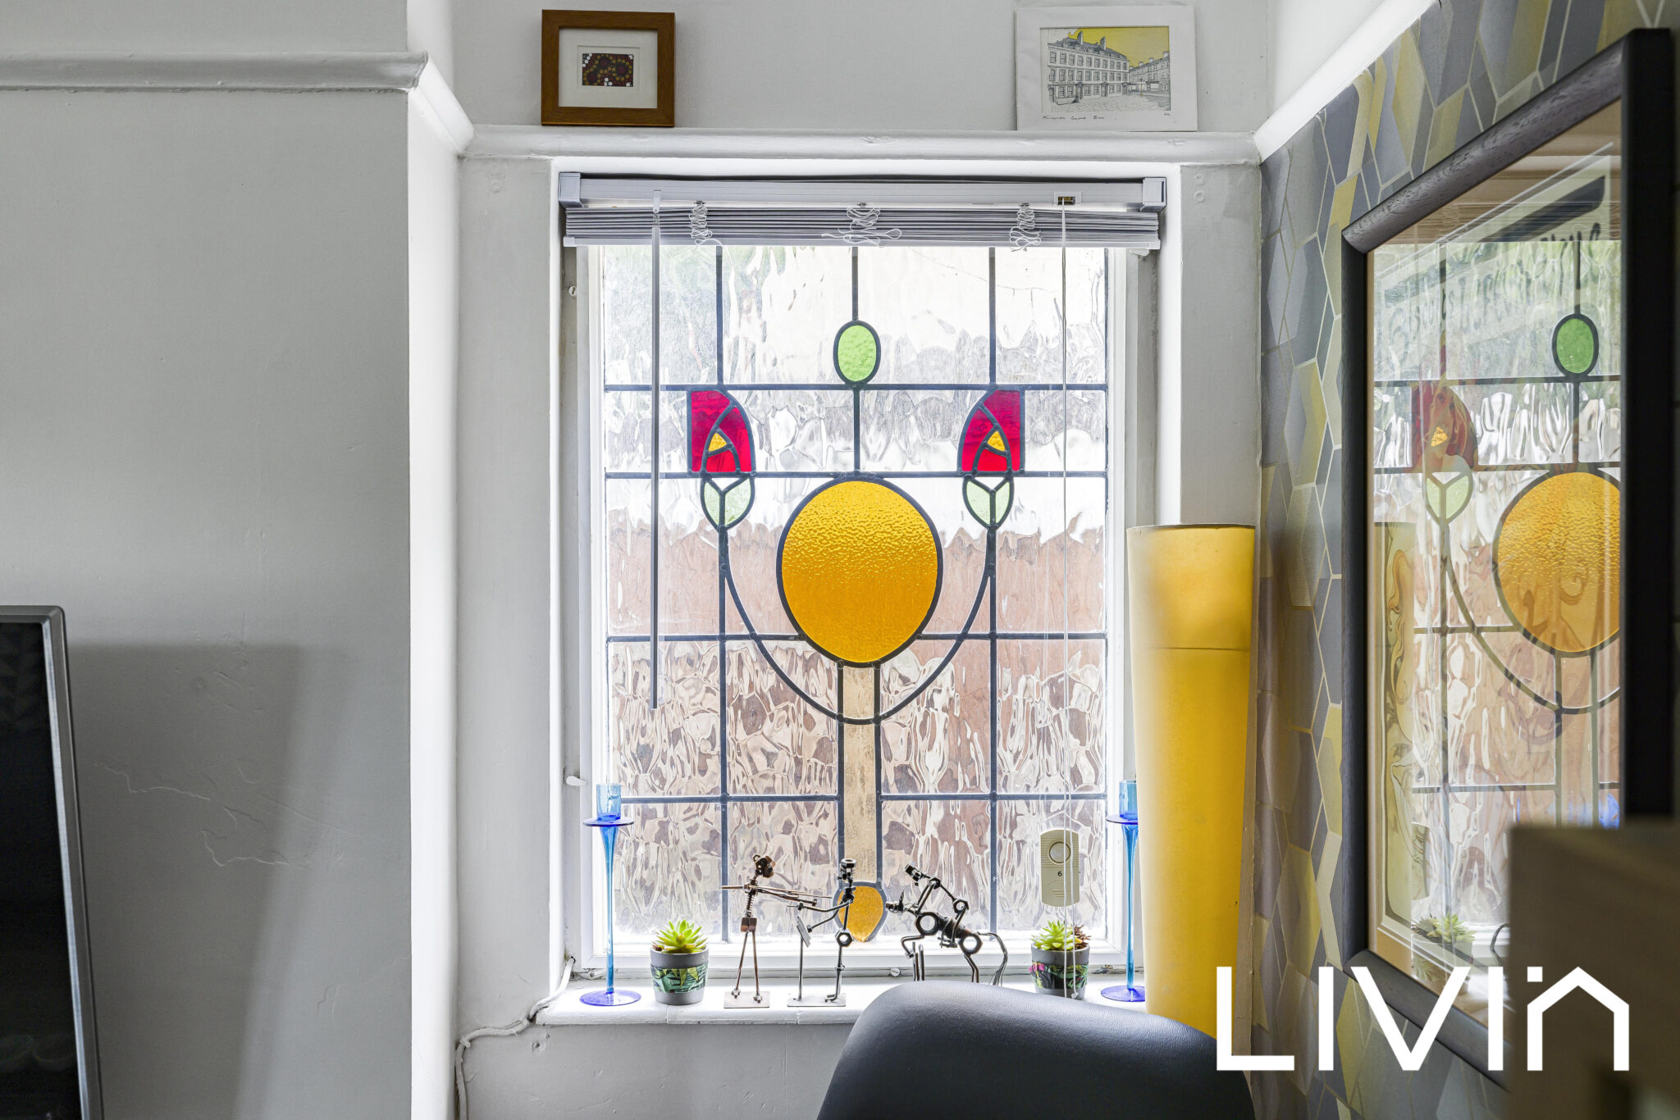
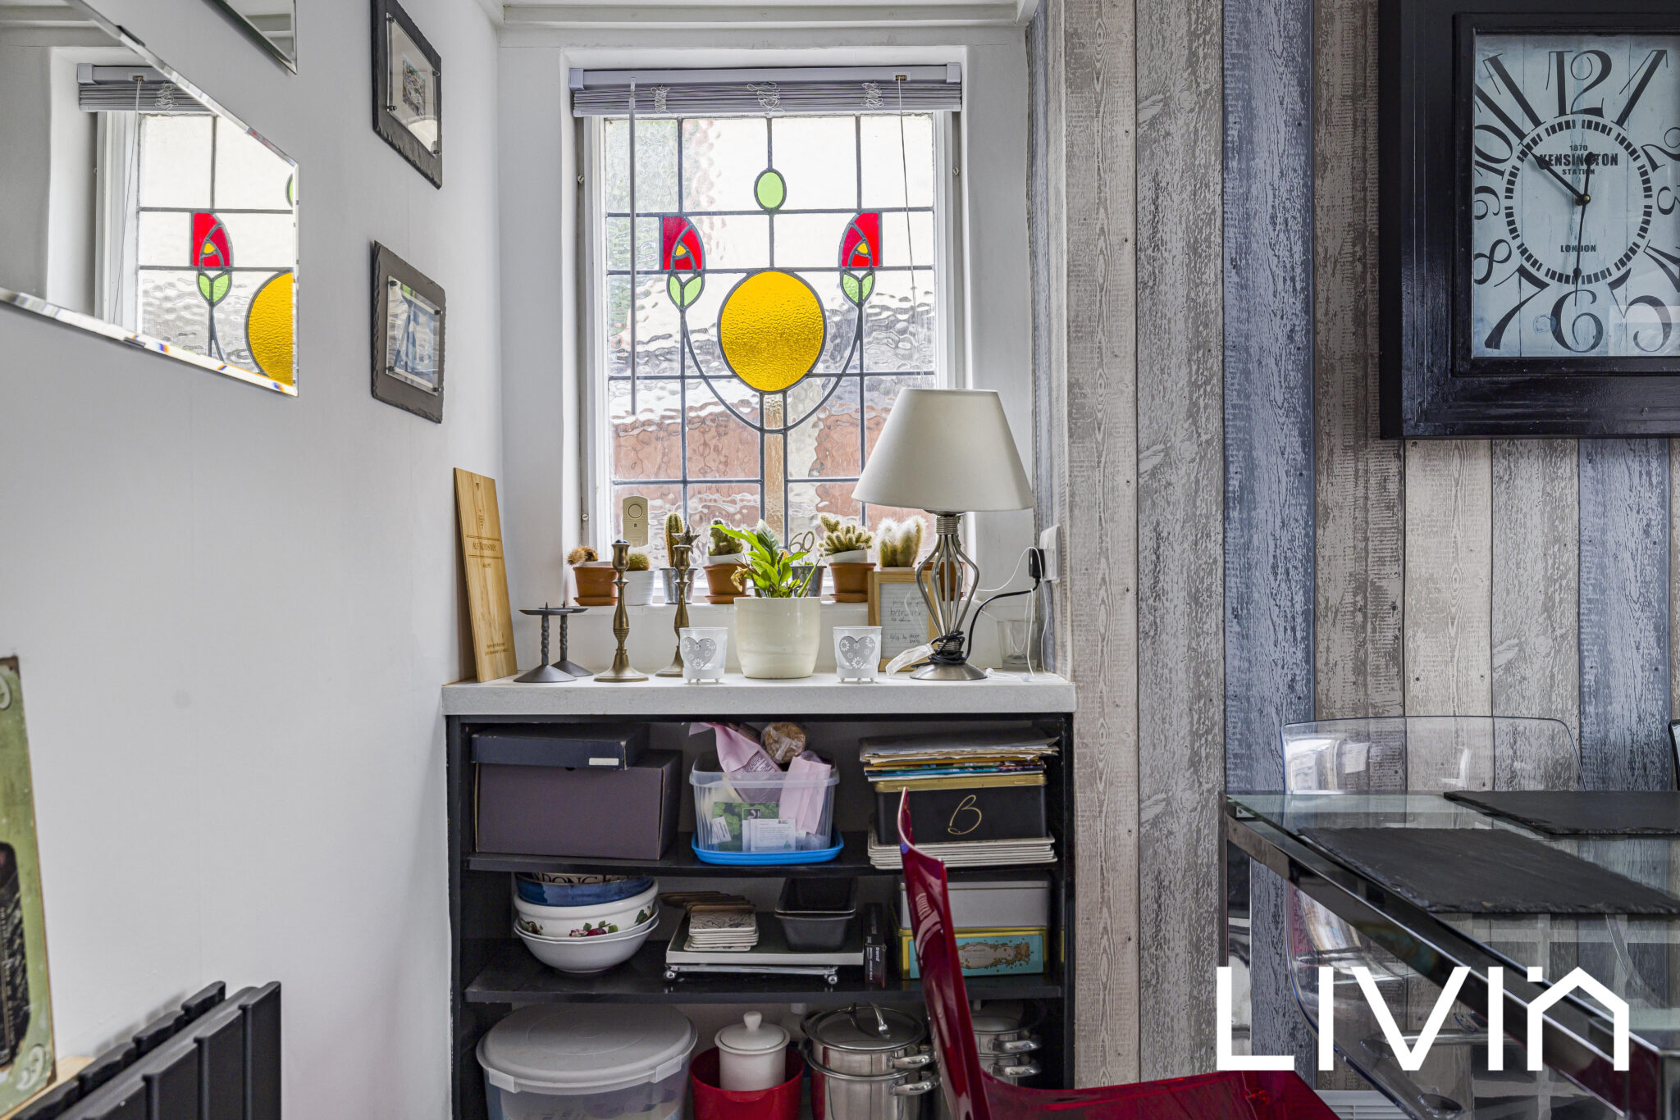
- Original stained-glass windows.
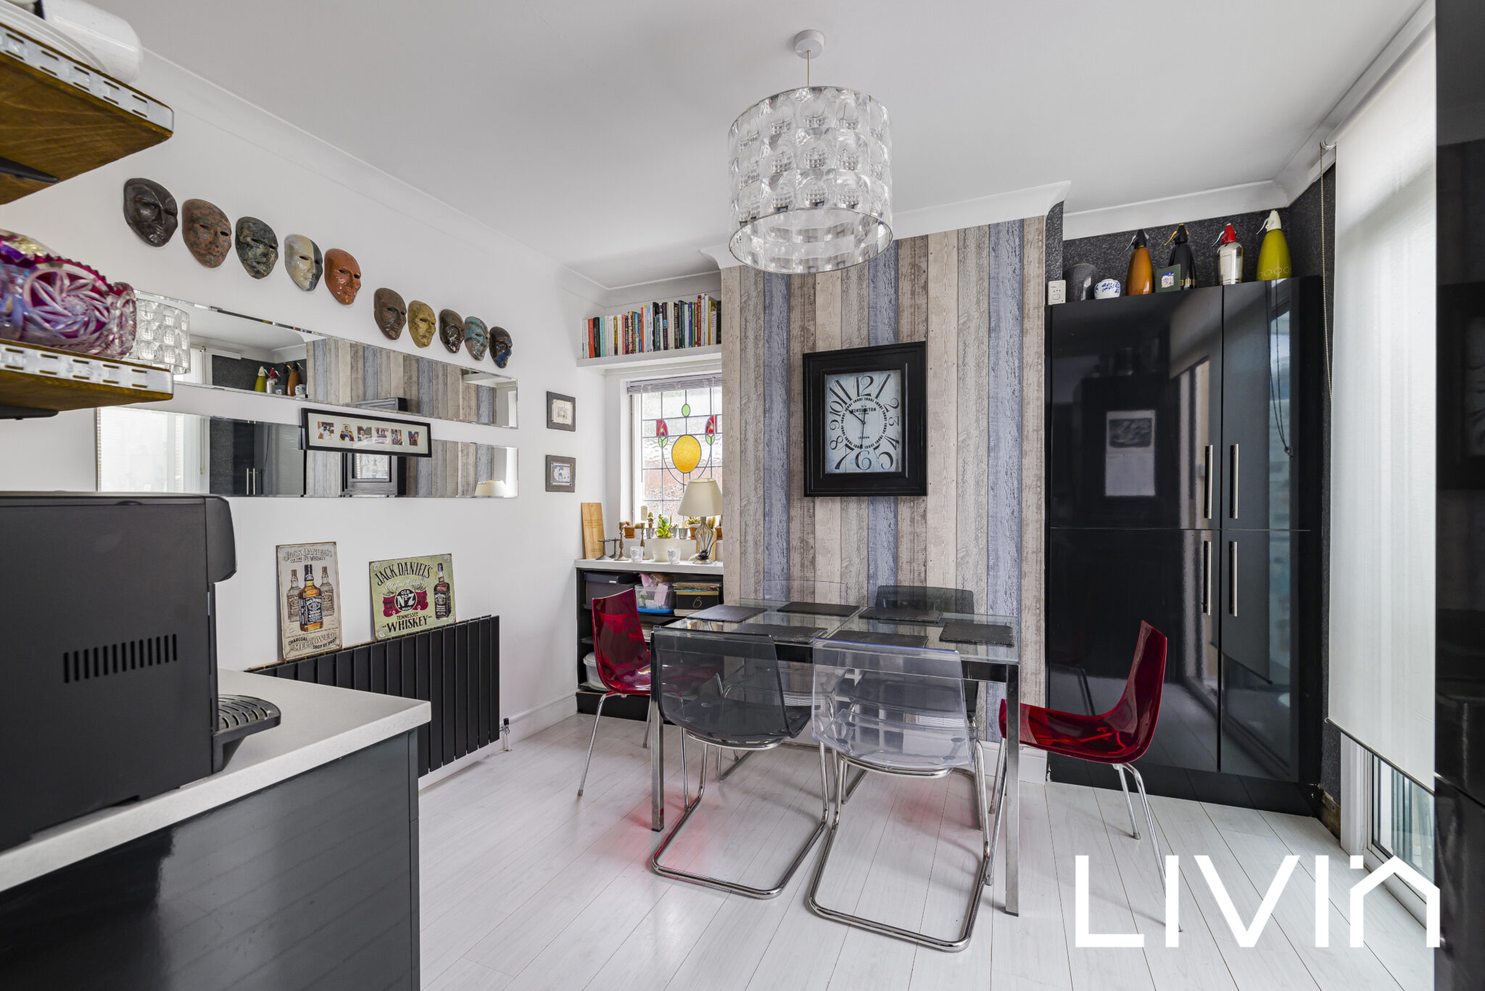
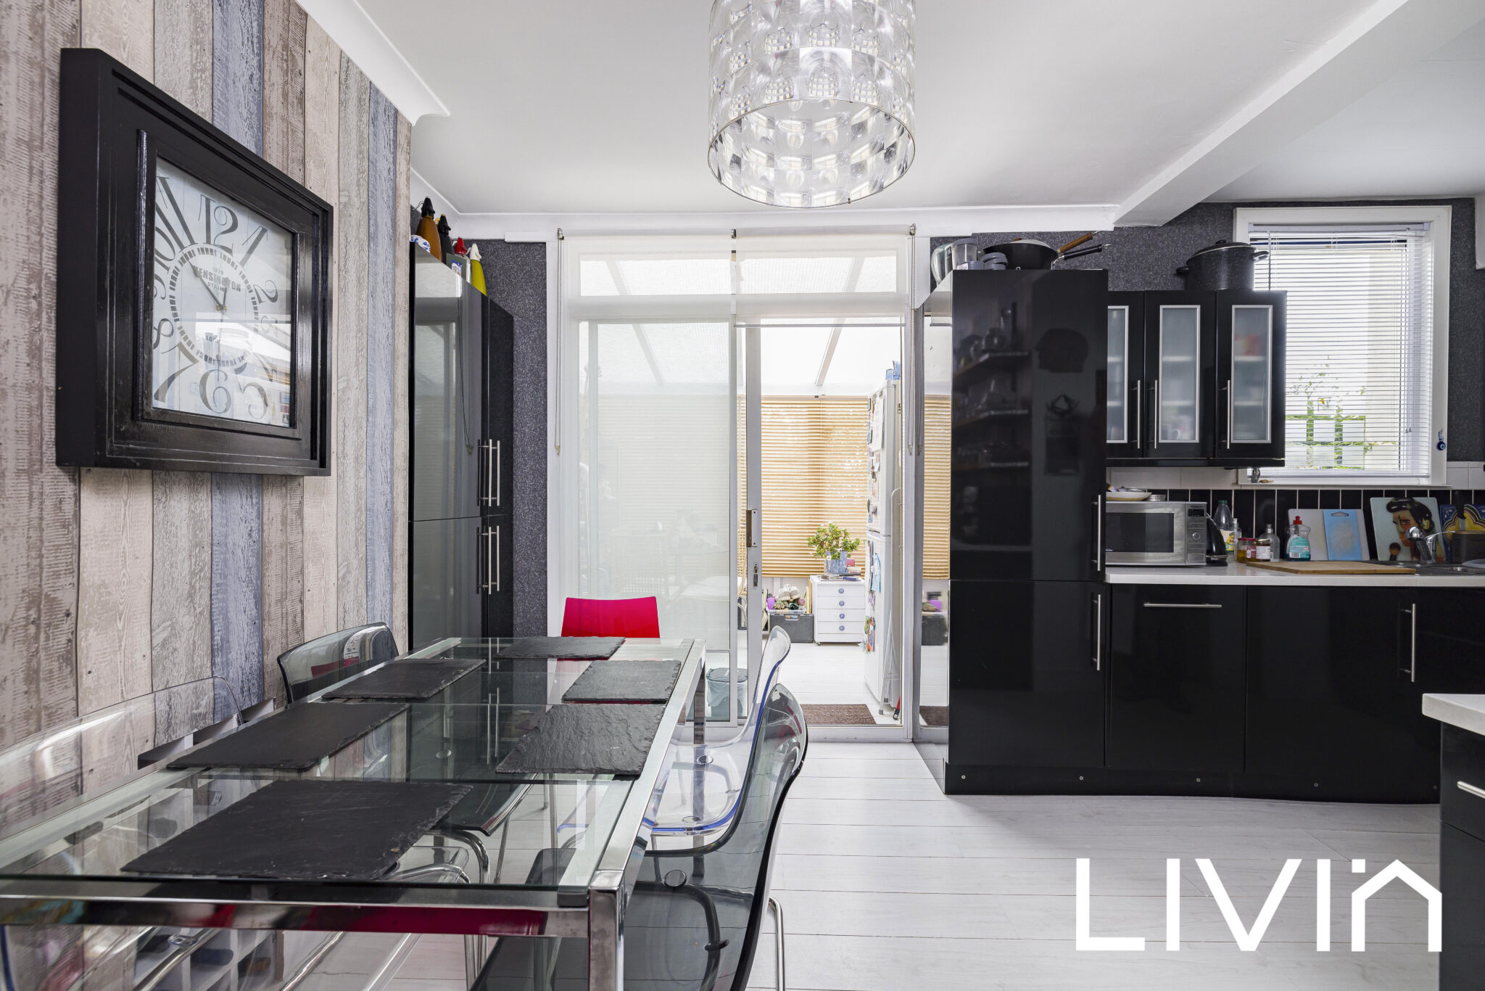
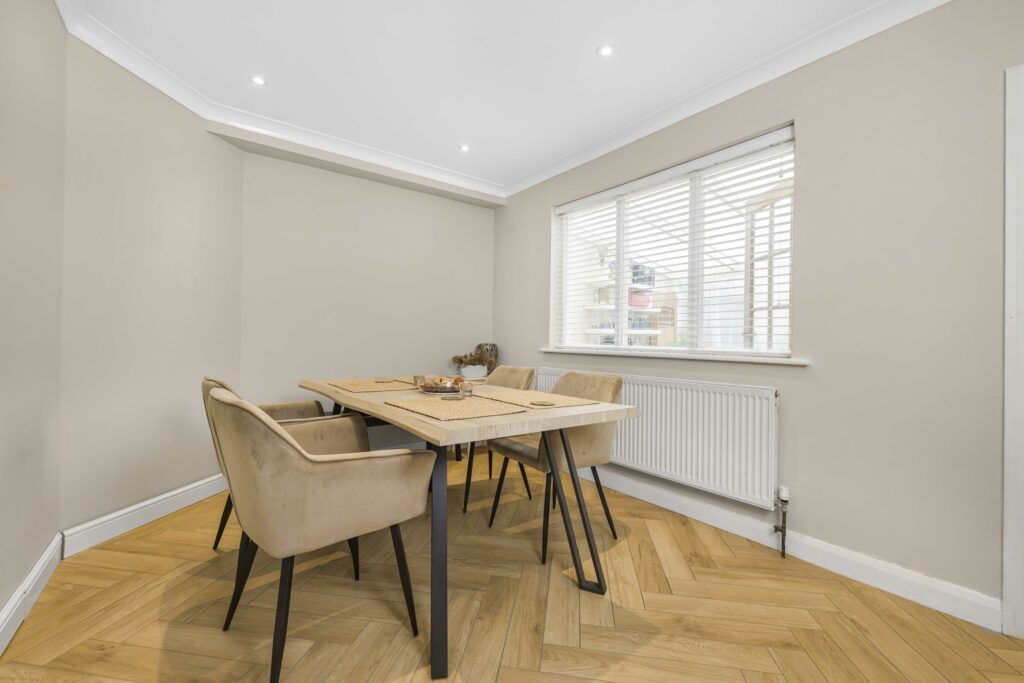
- Modern integrated kitchen-diner.
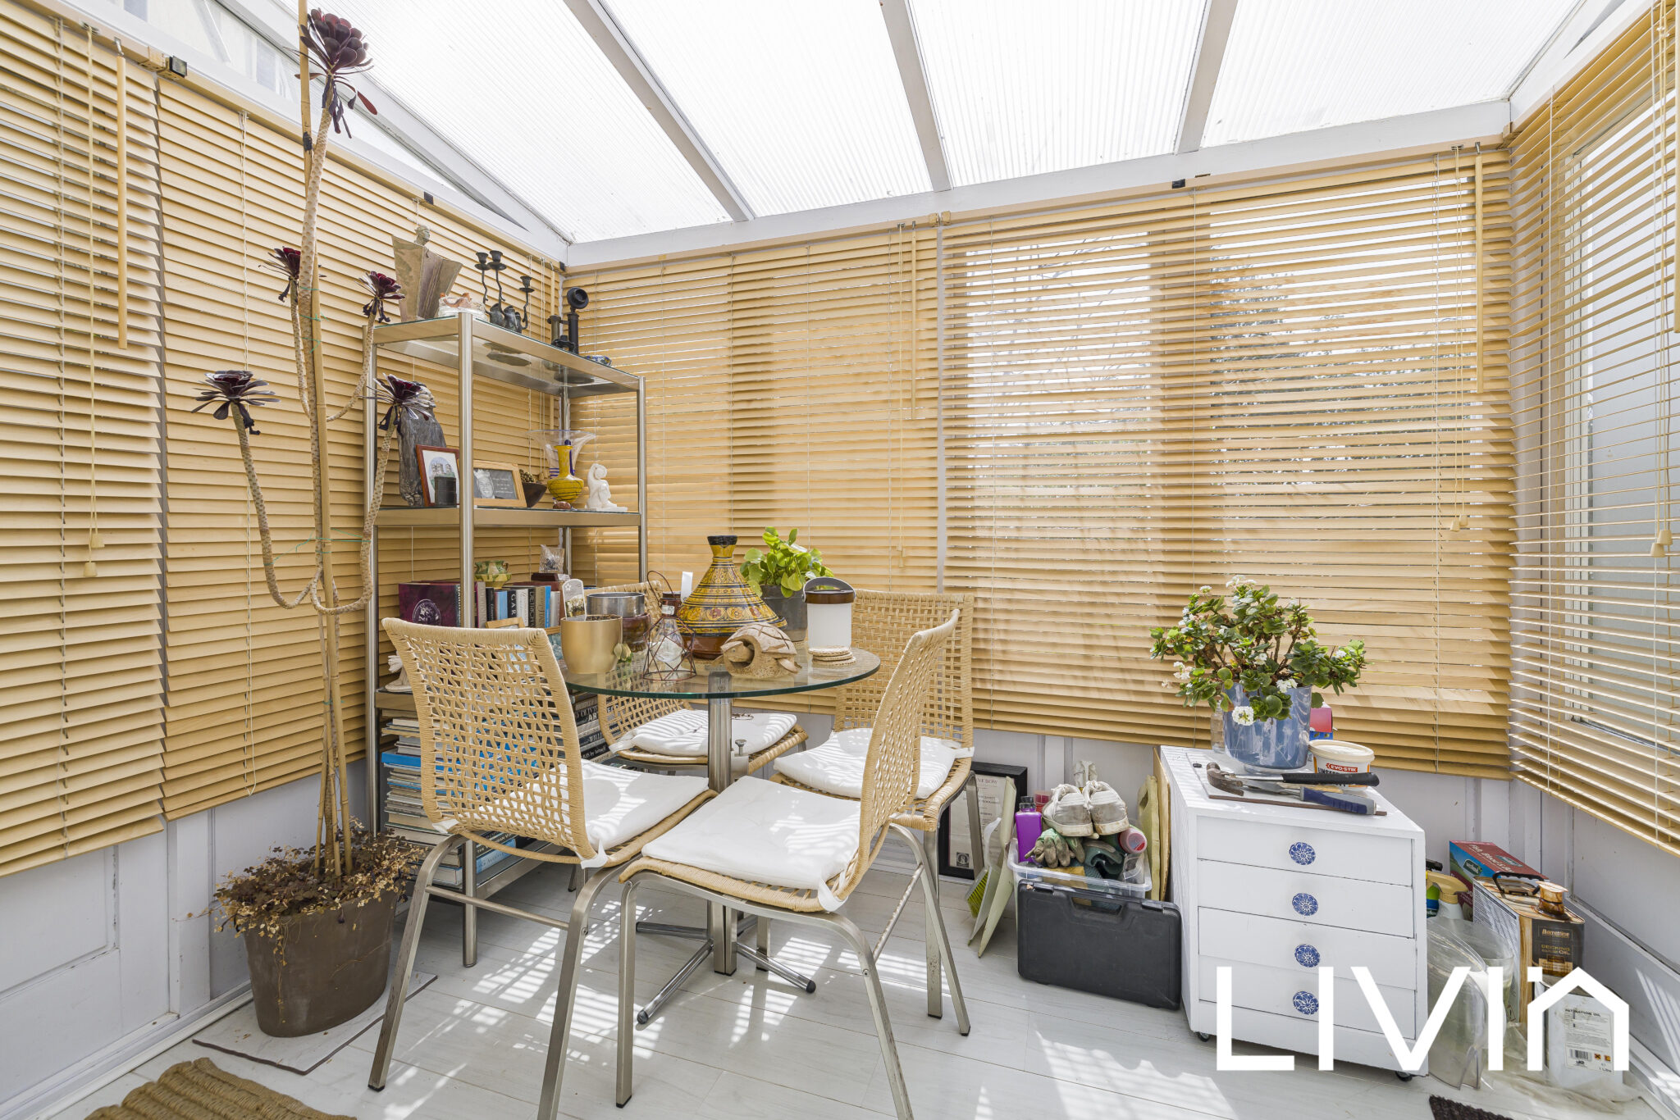
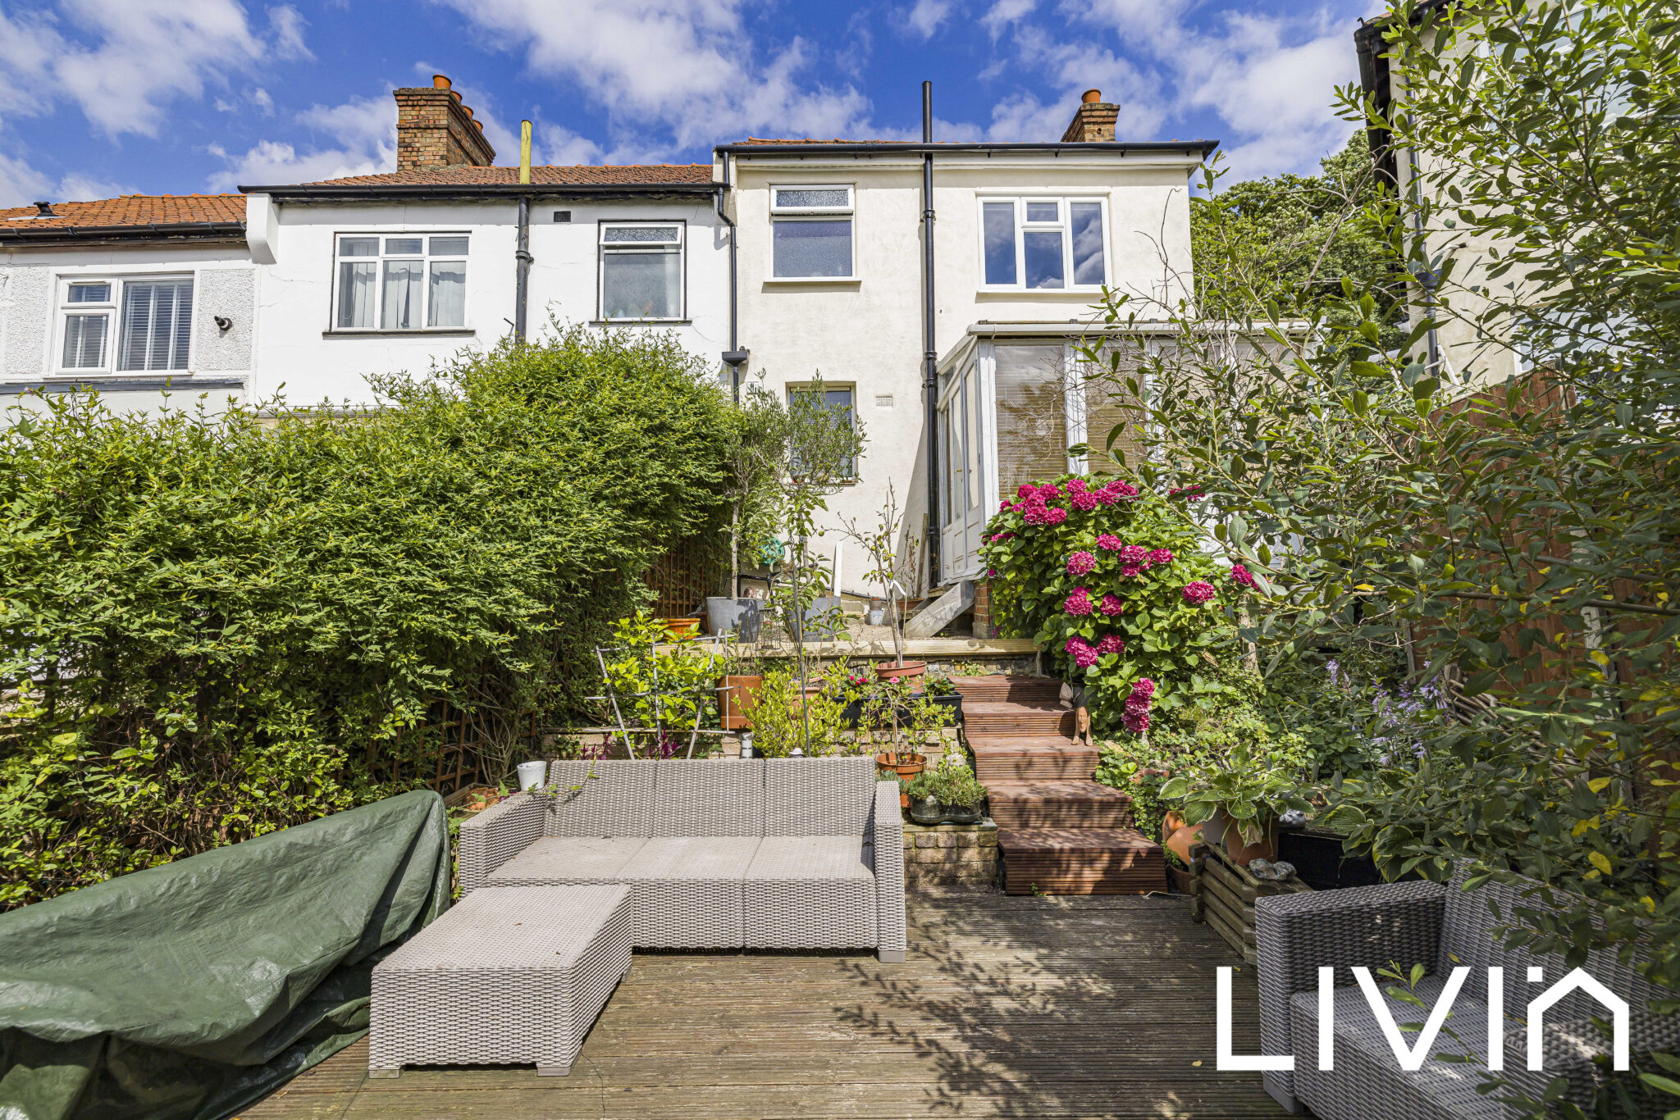
- Light-filled conservatory addition.
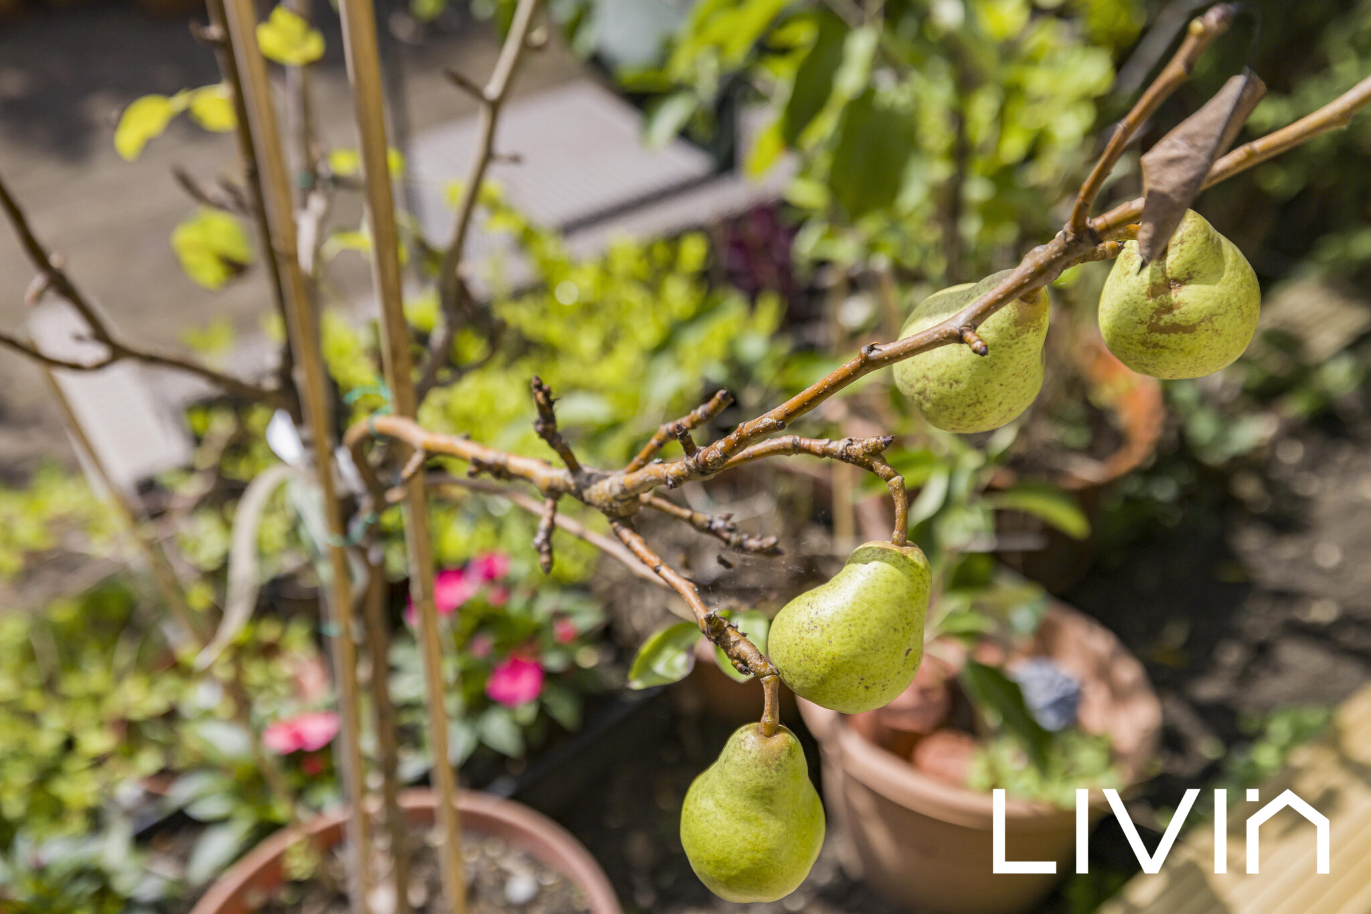
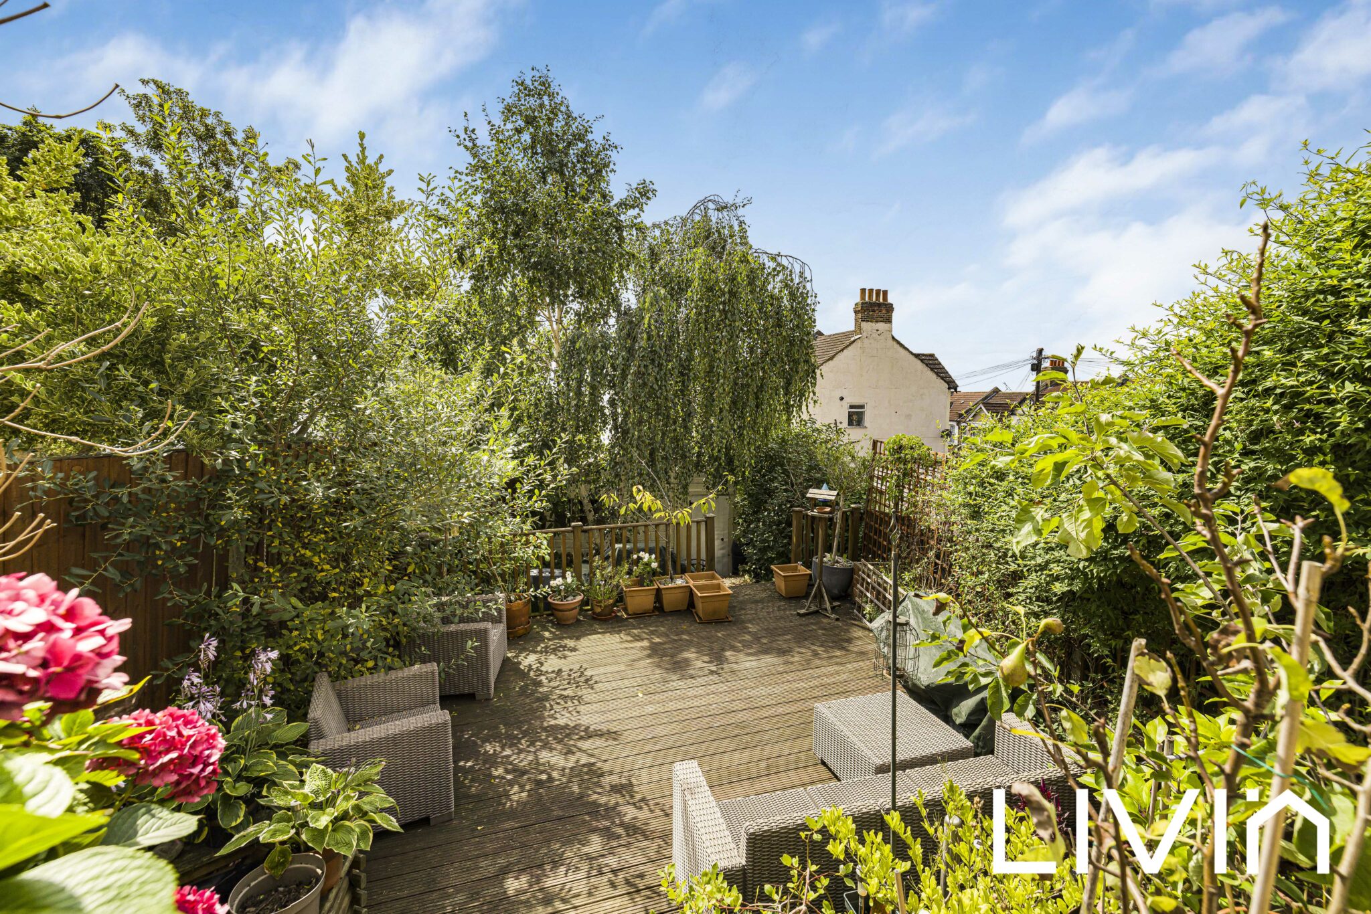
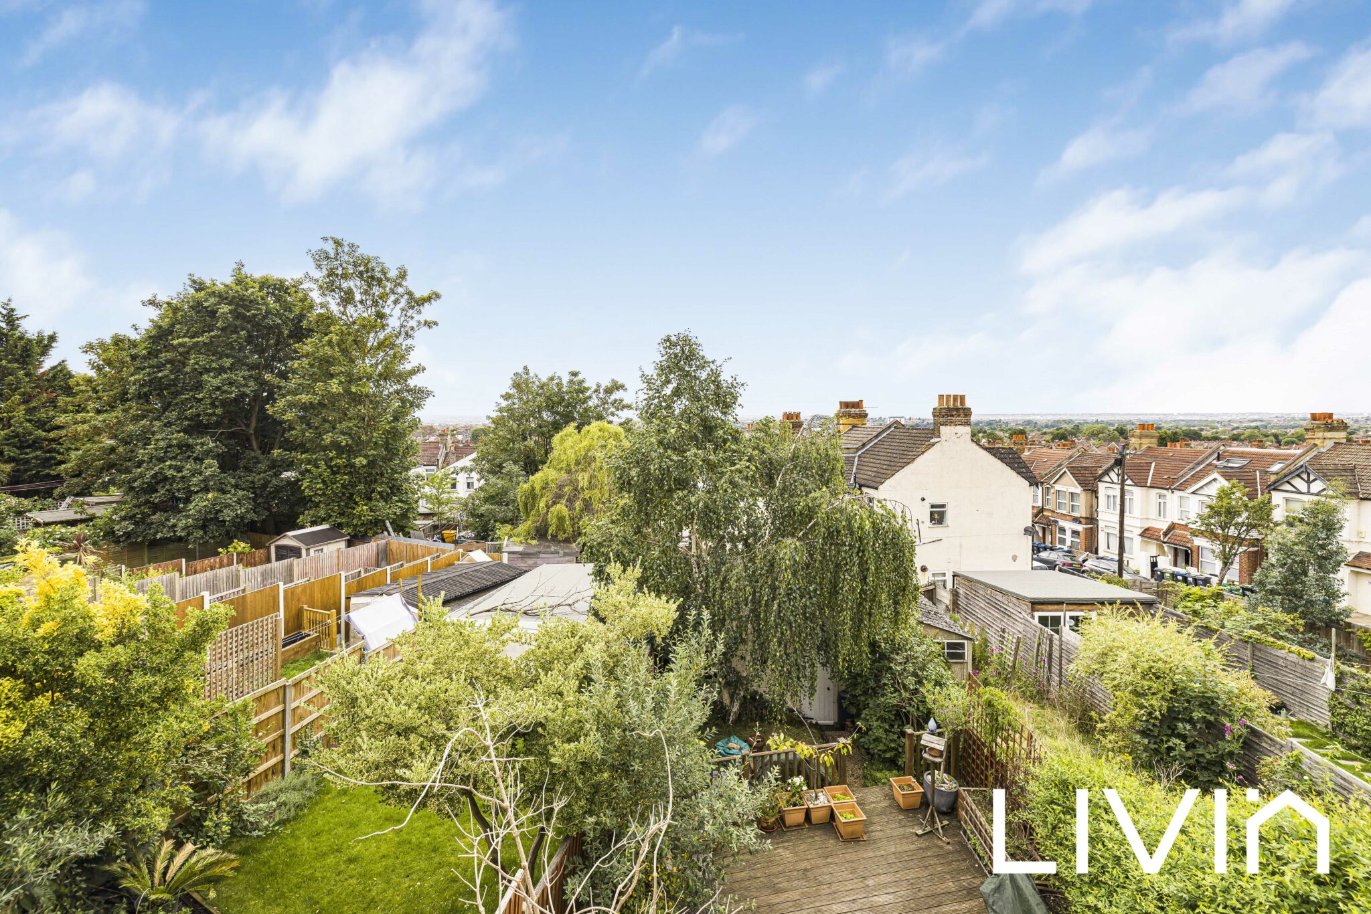
- Meticulously maintained gardens.
- Private Garage
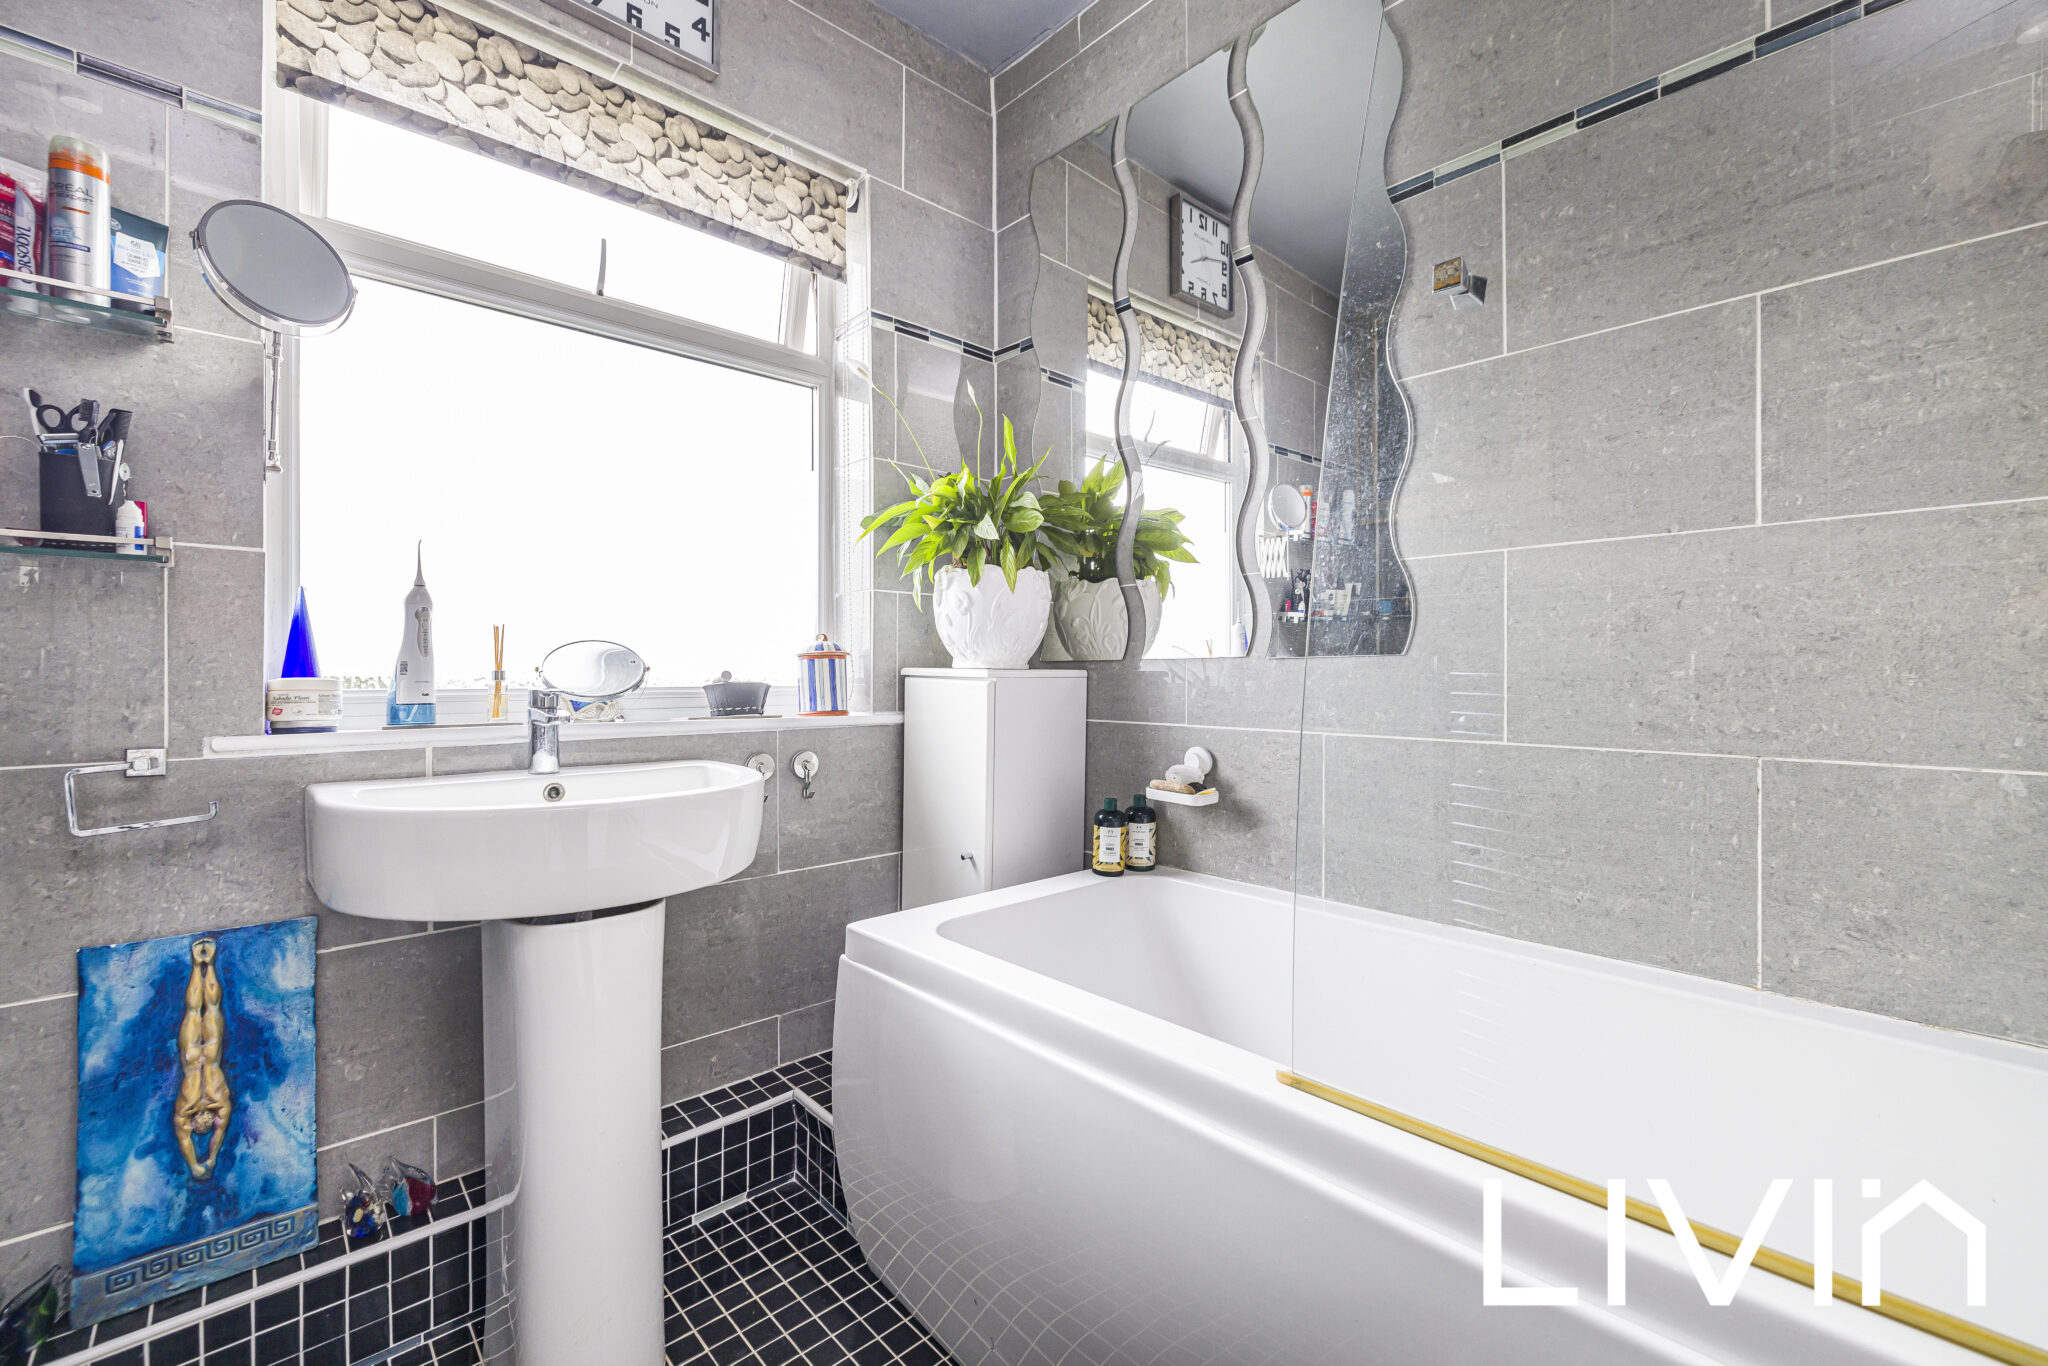
- Fully refurbished tiled bathroom.
Full property description
Charming 3-bedroom terrace in South Norwood, seamlessly merging historic elegance with contemporary amenities.
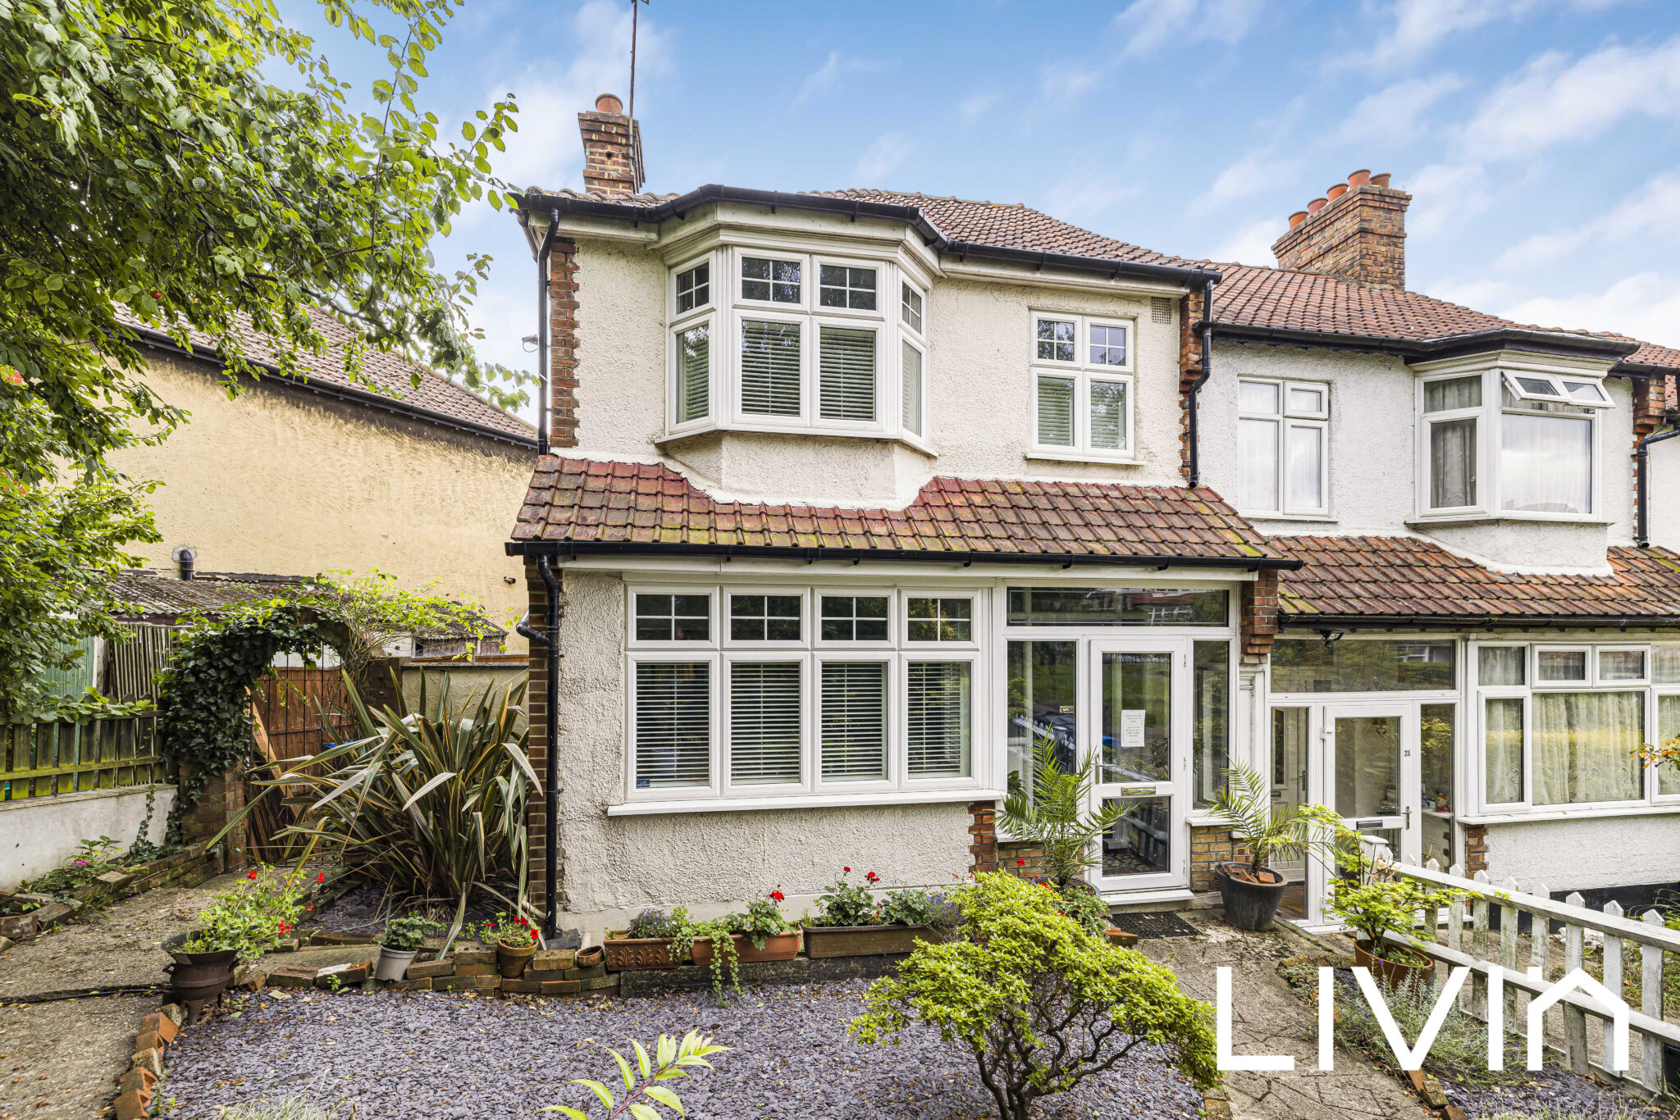
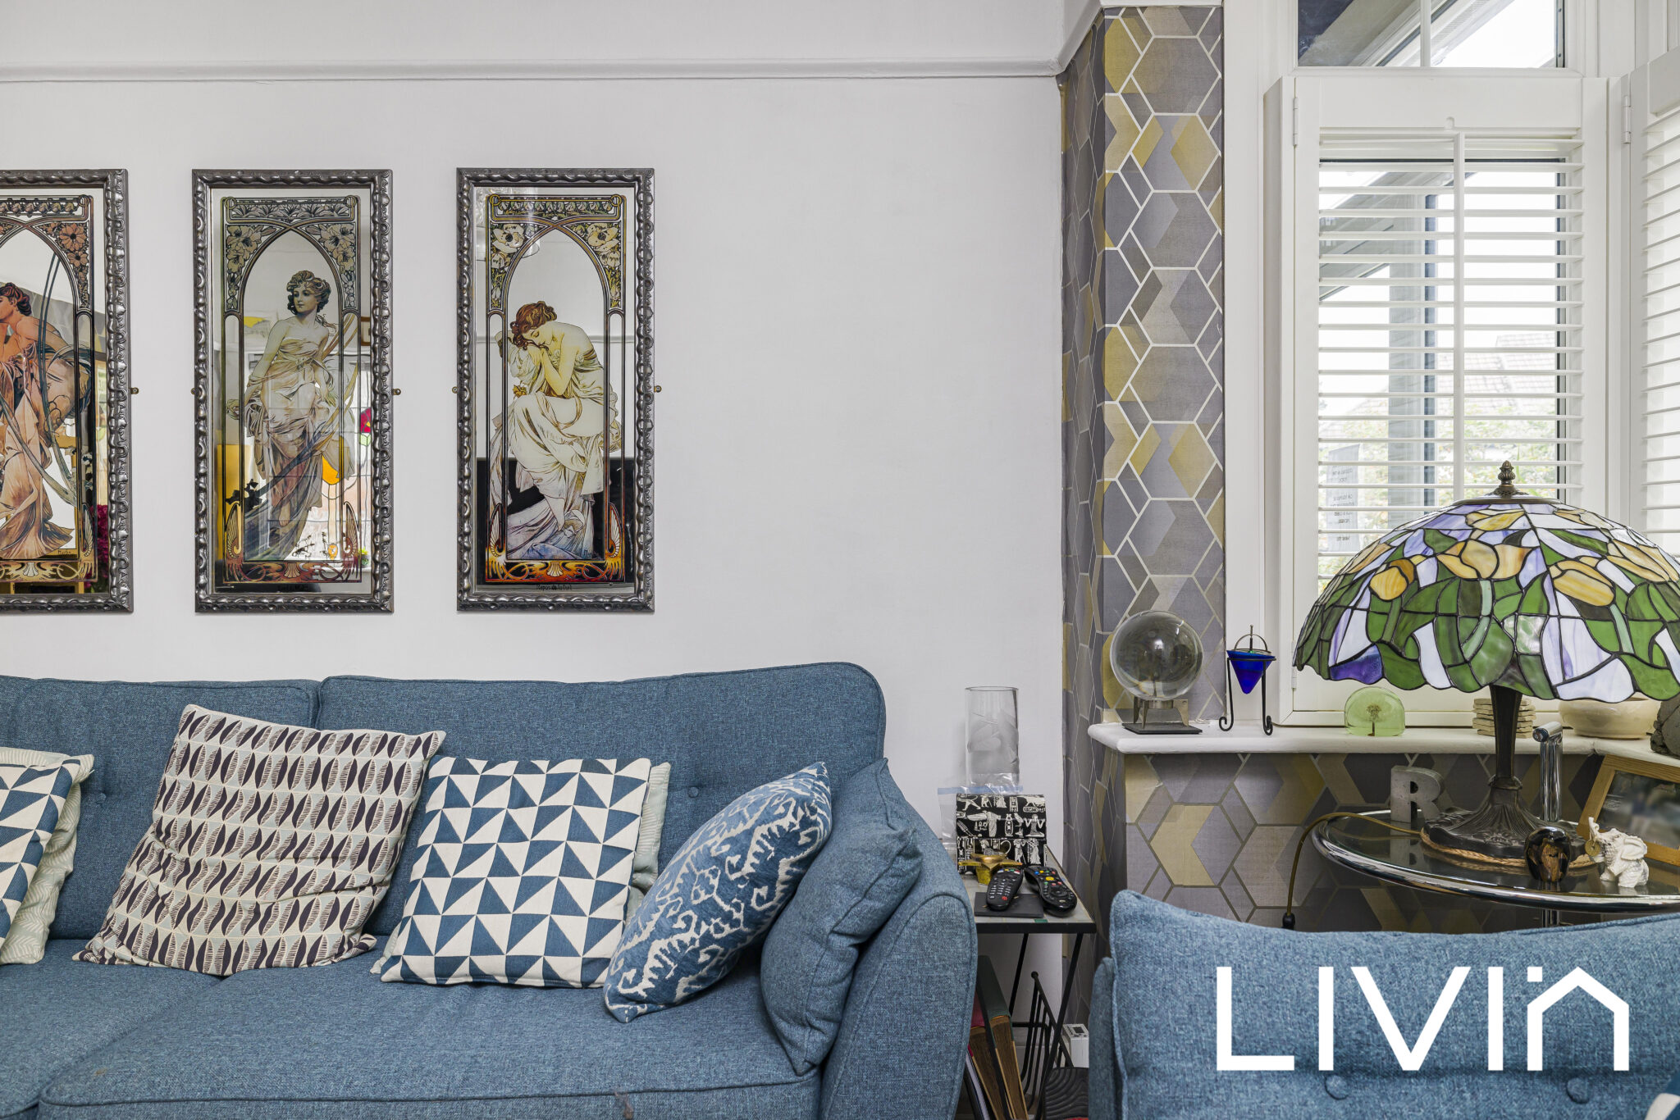
Nestled in the sought-after Annsworthy Crescent in South Norwood, this stunning 3-bedroom end of terrace home is an emblem of classical charm fused seamlessly with modern enhancements. As you approach, the property's beautiful and well-kept front gardens greet you, setting the stage for the wonders within. The facade boasts elegant plantation shutters, and the side of the house reveals the delightful touch of original stained-glass windows.
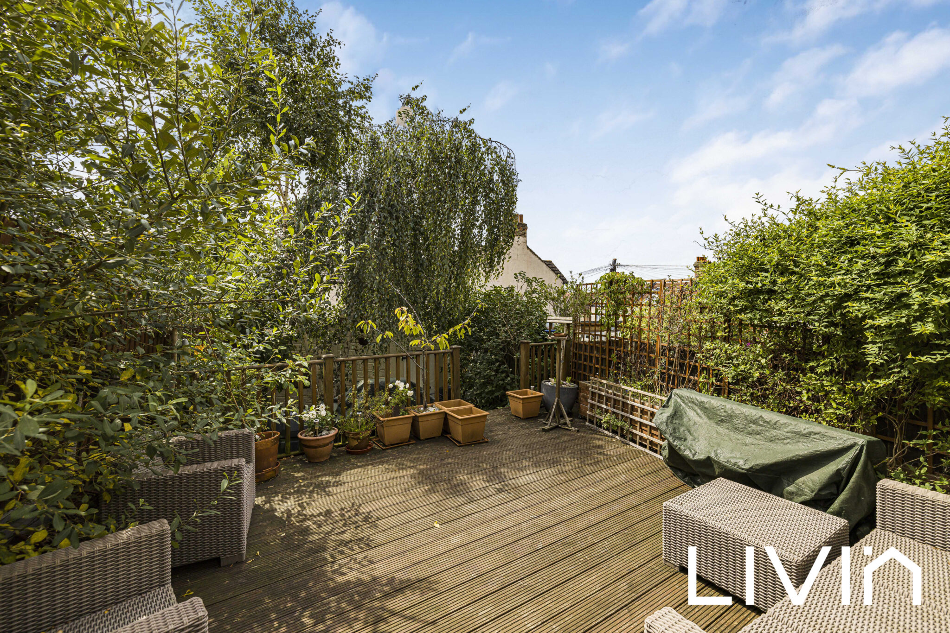
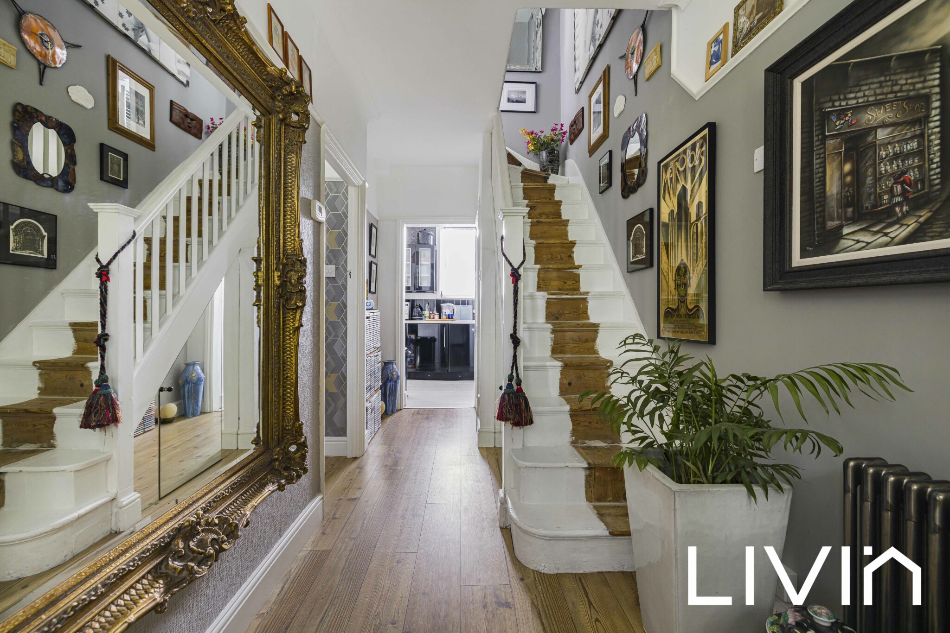
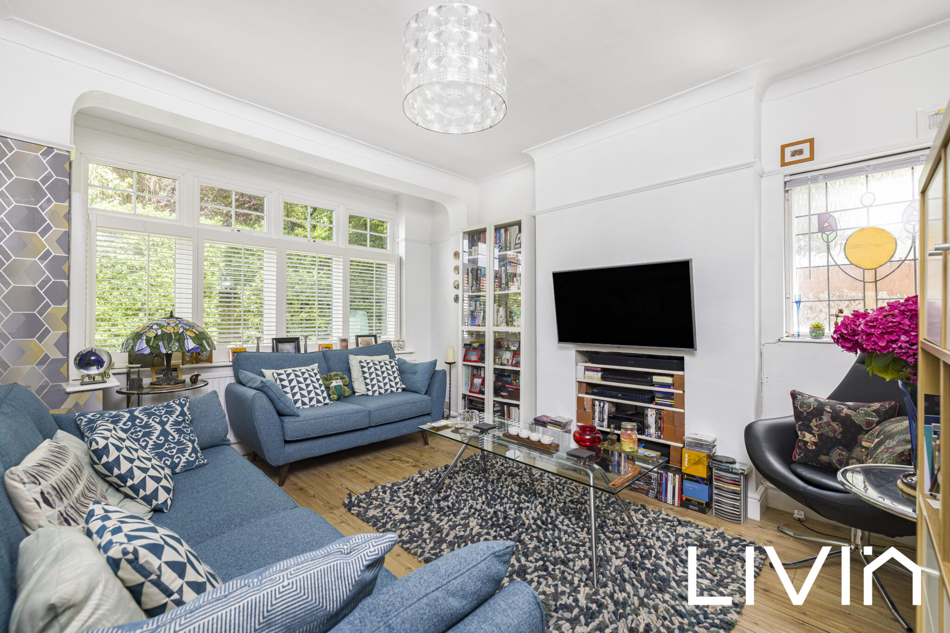
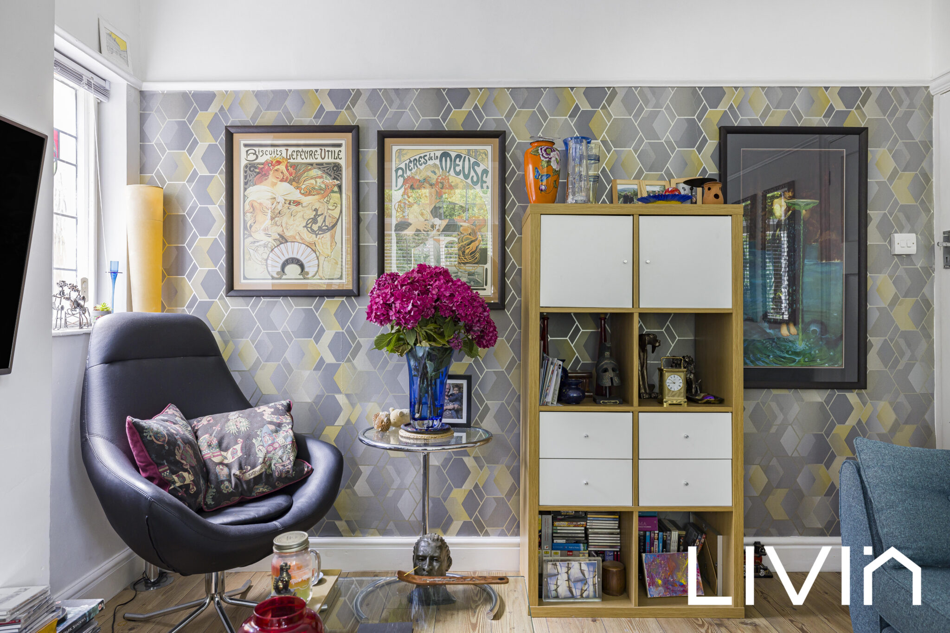
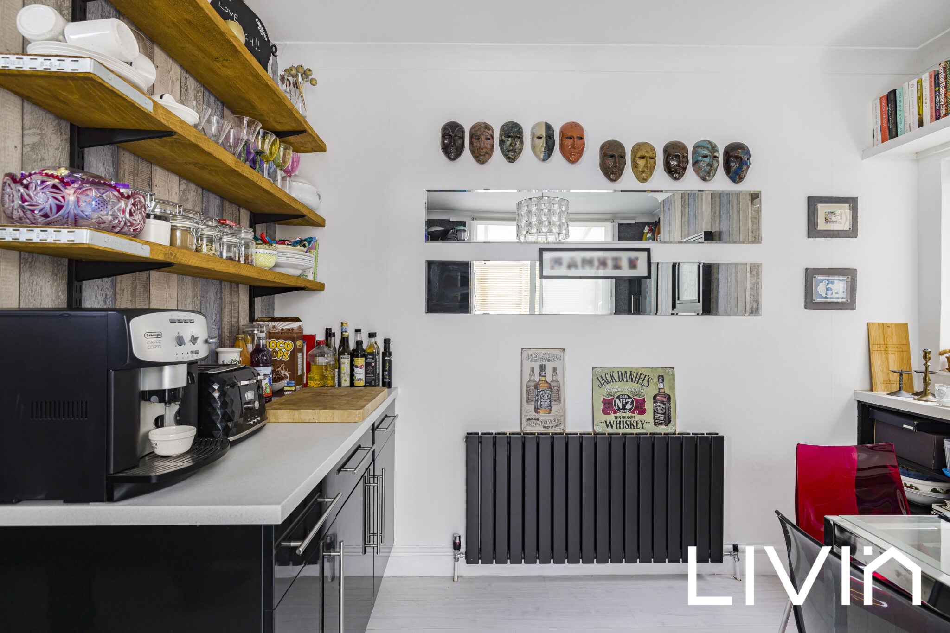
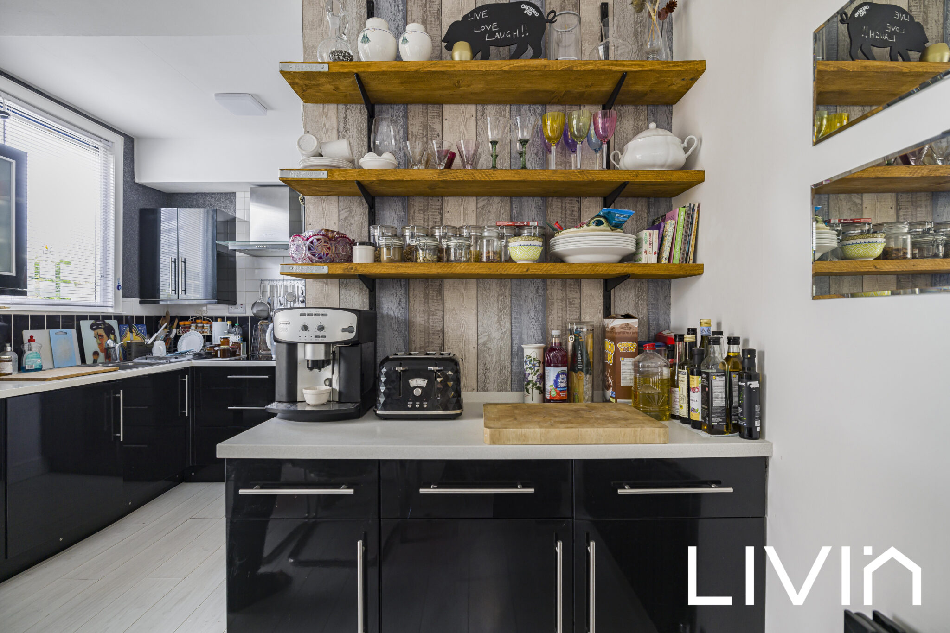
Upon entry, a spacious entrance hall welcomes you, guiding you to a generously sized living room, perfect for relaxation and entertainment. Further in, the home unveils a modern kitchen-diner, thoughtfully appointed with a built-in fridge/freezer, dishwasher, washing machine, double oven, hob, and cooker hood. Adjacent to the kitchen-diner is a light-filled conservatory, offering additional space for gatherings or leisure. This conservatory effortlessly leads out to a meticulously maintained rear garden, presenting a verdant retreat or the ideal spot for al fresco dining.
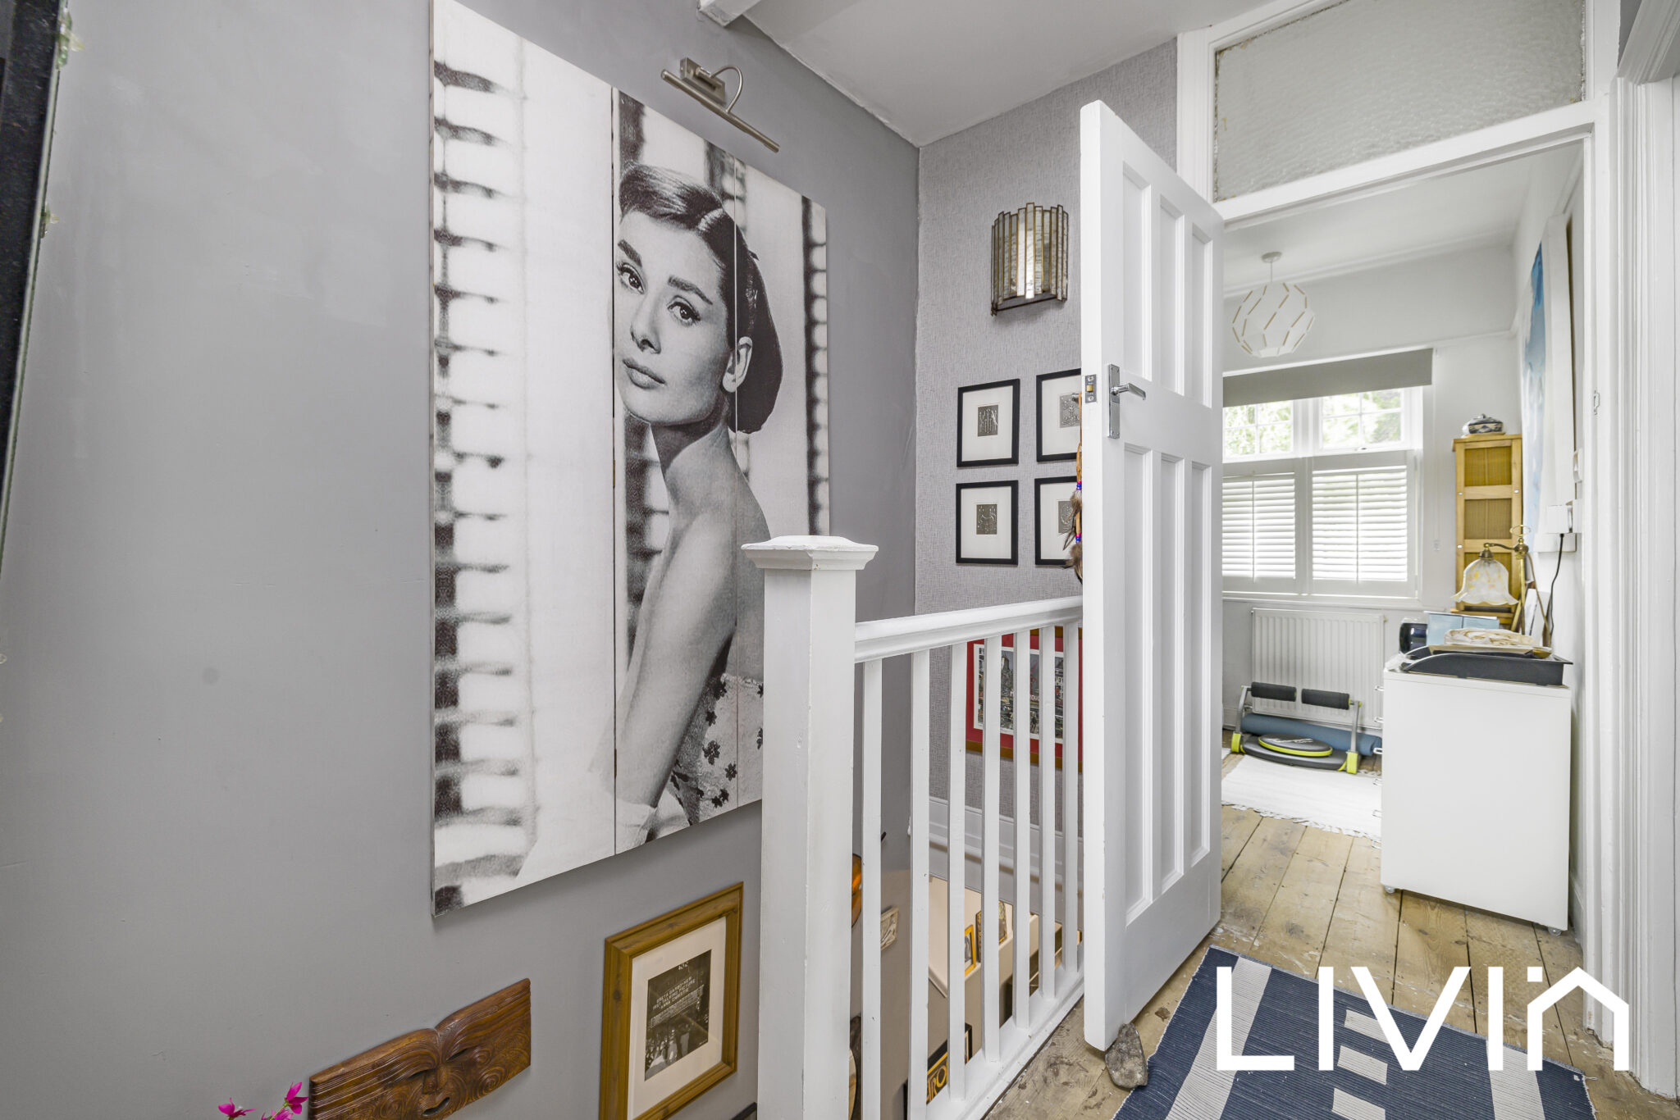
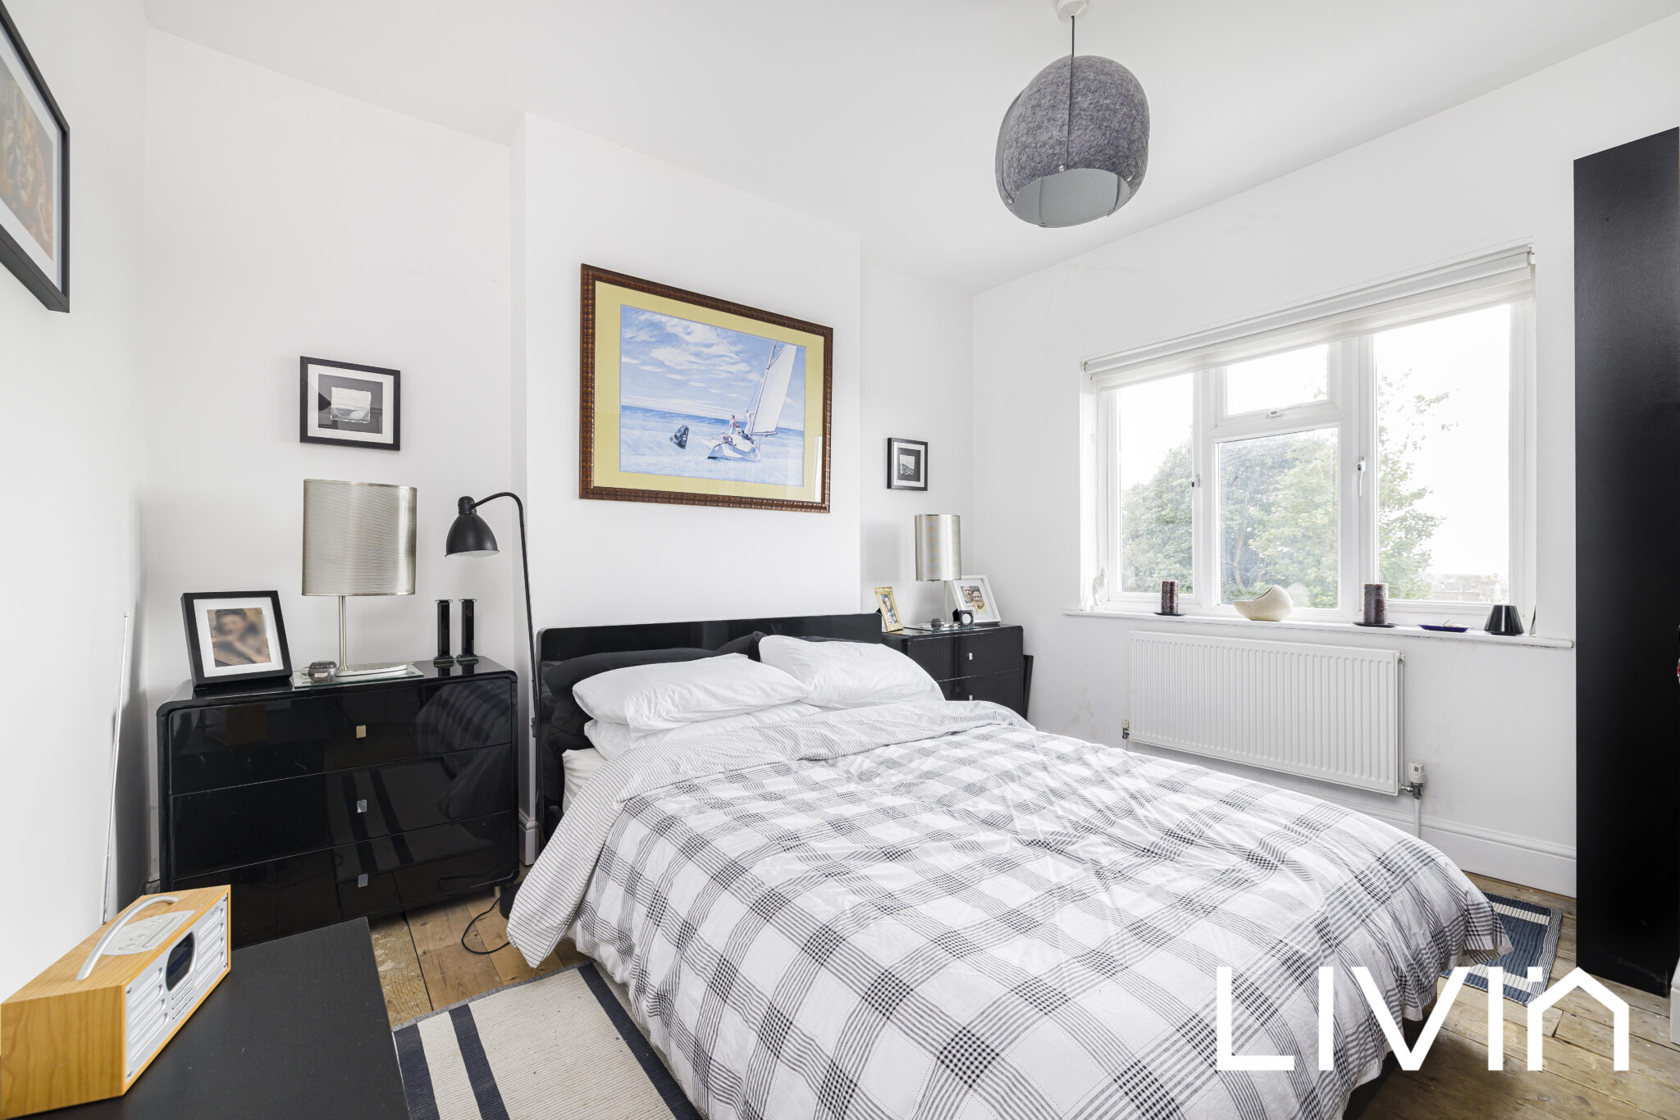
Venturing upstairs, comfort and style continue to merge. The back bedroom, landing, stairwell, and hallway have been masterfully replastered. The main bedroom showcases the luxury of built-in wardrobes, while brand new carpets pave the way. The fully tiled and refurbished bathroom promises rejuvenation after long days.
Incorporating modern conveniences, the house features double glazing throughout, efficient gas central heating from a diligently serviced boiler, and a state-of-the-art electrical system. Additionally, the property benefits from a wired double garage.
Located amidst South Norwood's vibrant backdrop, filled with trendy cafes, tranquil parks, and robust transport links, this residence promises more than a dwelling – it's an entire lifestyle. With all essential service documentation readily available, it's not only about luxury but peace of mind. A harmonious blend of heritage and contemporary living, this property eagerly anticipates its next chapter with you.

Try our calculators
Mortgage Calculator
Stamp Duty Calculator
Similar Properties
-
Southbridge Place, Croydon
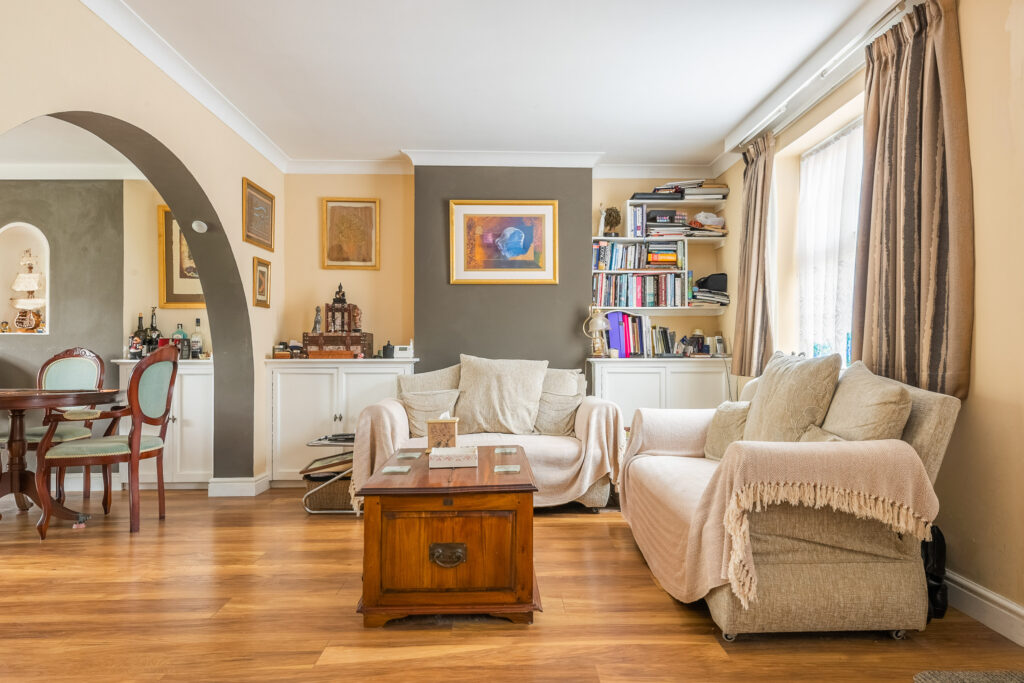
£475,000 OIROA rare opportunity to acquire a substantial detached three double bedroom period family home located moments away from South End with its array of amenities3 Bedrooms1 Bathroom1 Reception -
Tanfield Road, Croydon
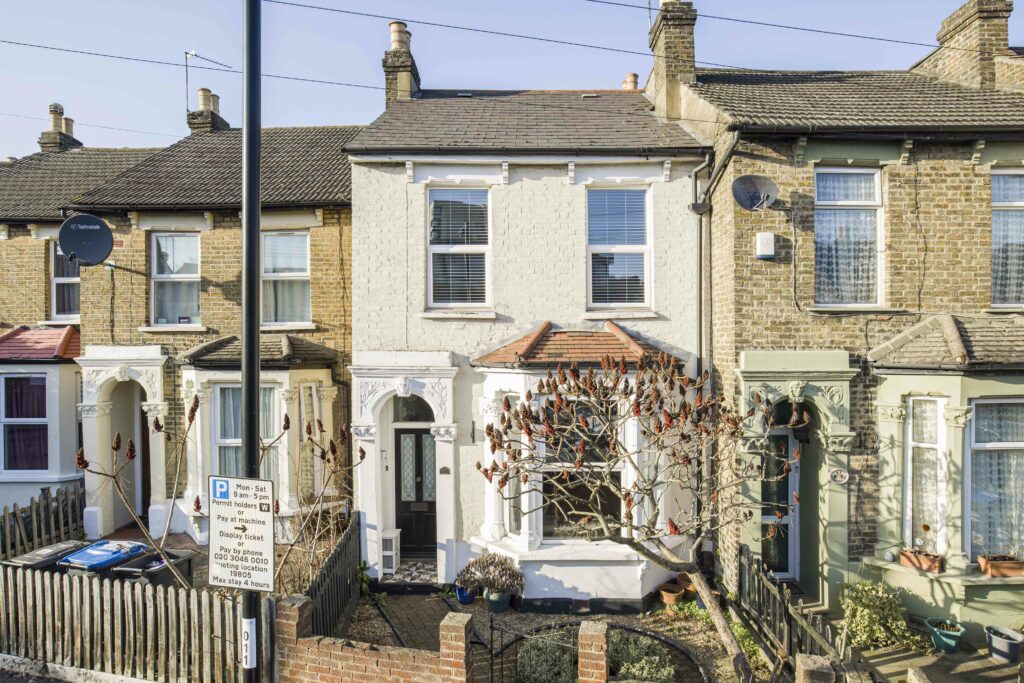
£500,000 Guide Price***SOLD BY LIVIN IN JUST 1 WEEK*** Livin Estate Agents presents this stunning mid-terrace Victorian House, nestled in a peaceful crescent just moments away from South Croydon's bustling restaurant quarter3 Bedrooms1 Bathroom2 Receptions -
Alexandra Avenue, Sutton, Surrey
£515,000 Guide PriceA beautifully modernised 3-bedroom home in Sutton, perfect for customisation with approved expansion plans, combining comfort and potential in a prime location.3 Bedrooms1 Bathroom2 Receptions


